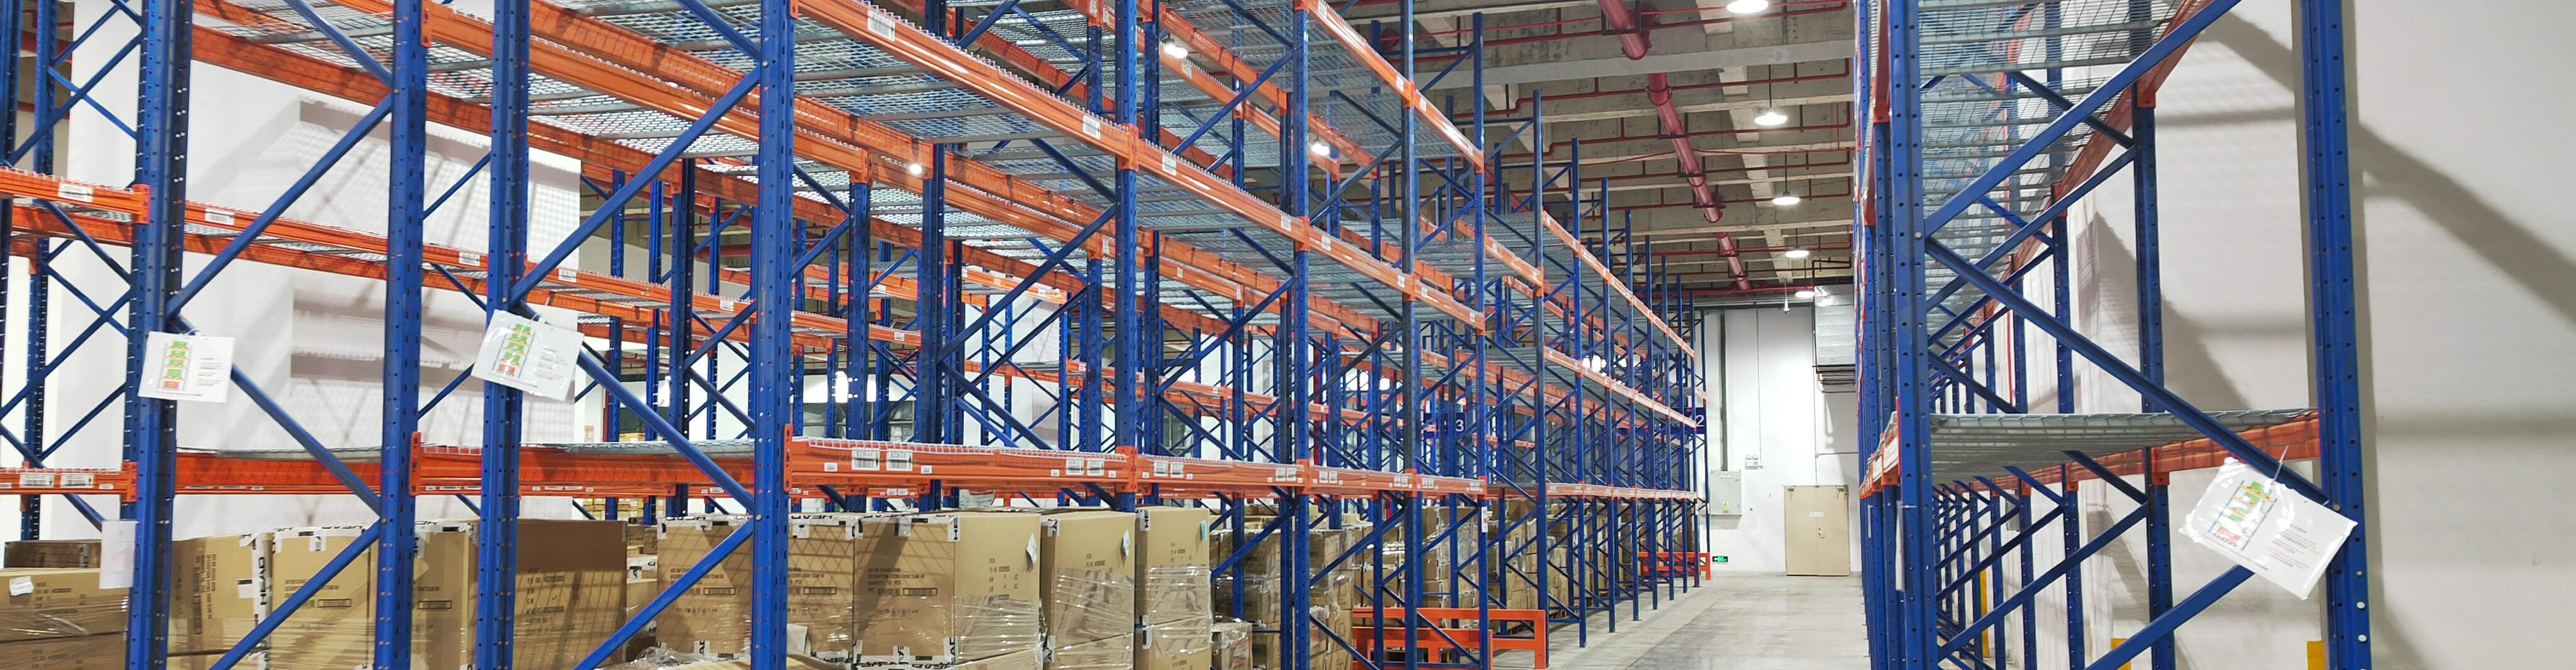
Designing a warehouse around heavy duty industrial pallet racking starts with one practical question: what needs to move through the building every day, and how quickly? A good layout is not just about fitting more pallets into the space. It must support safe forklift travel, reliable stock access, clear replenishment flow, realistic load capacity, and room for future changes.
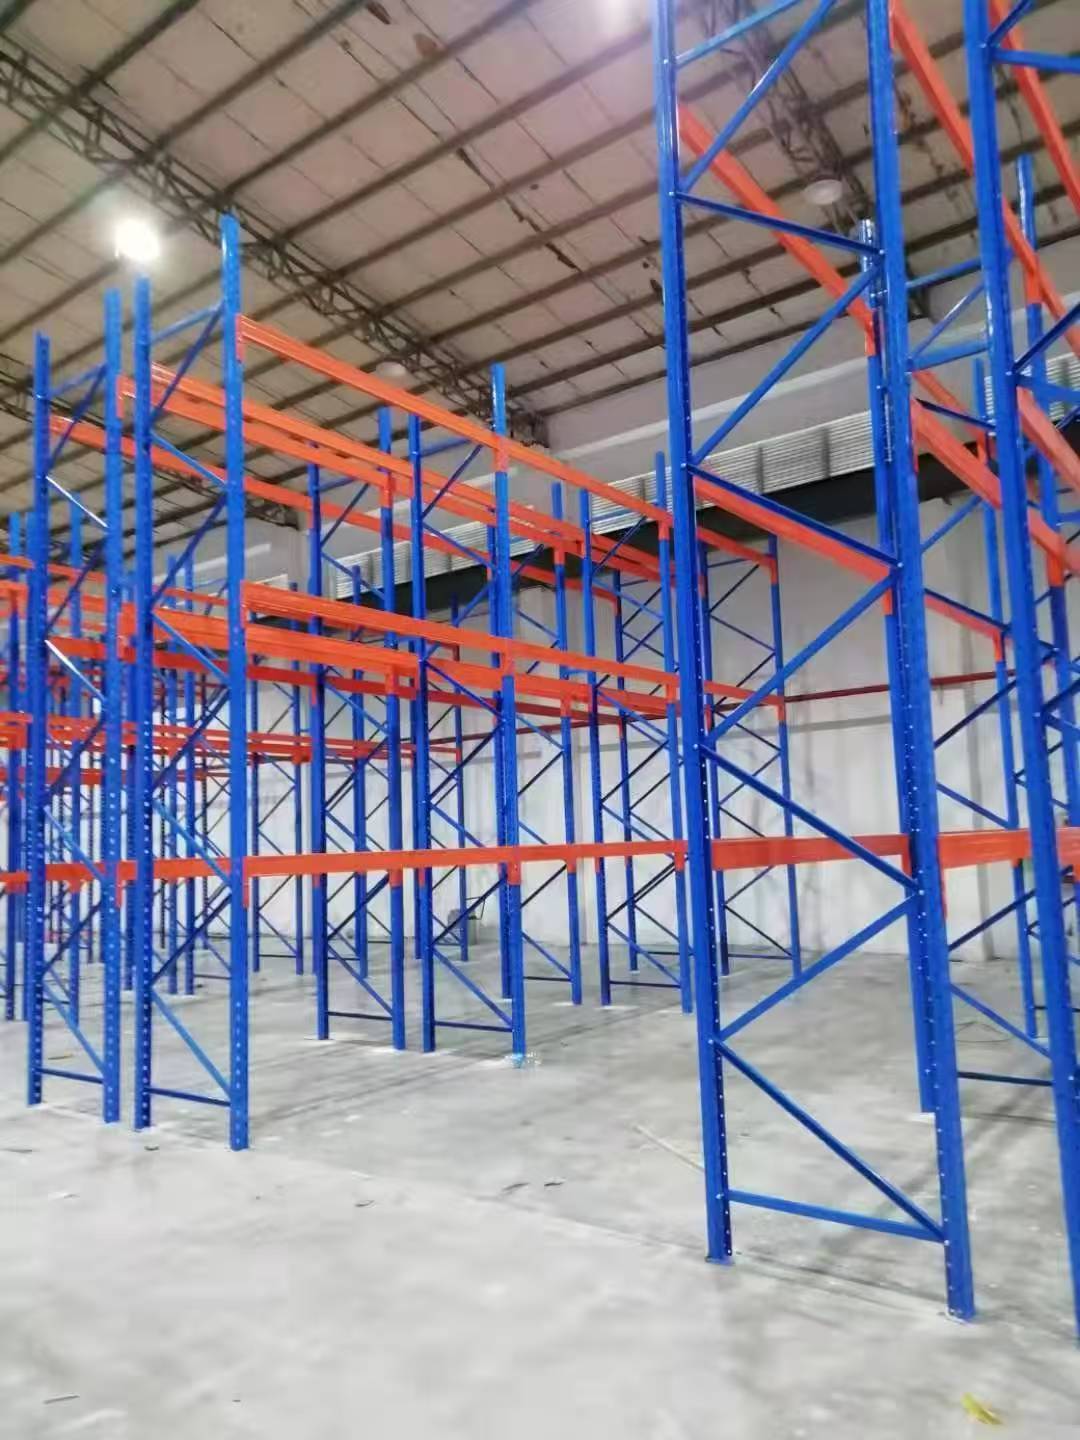
For most operations, heavy duty industrial pallet racking is the right starting point when the warehouse stores palletized goods, needs direct access to stock, and uses forklifts for put-away and retrieval. The design process should begin with inventory profile, pallet size, load weight, handling equipment, and building constraints before any rack configuration is selected.
What heavy duty industrial pallet racking means in warehouse design
Heavy duty industrial pallet racking is a storage system built to hold palletized loads on horizontal beam levels supported by upright frames. In practical warehouse design, it is used to organize bulk pallet storage vertically while keeping access compatible with forklift operations.
This type of system is commonly chosen because it can be adapted to many warehouse conditions. Beam levels can be adjusted, bays can be expanded, and layouts can be configured for selective access, higher density, or a mix of storage and picking. That flexibility is useful, but it also means the design stage matters. A rack layout that looks efficient on paper can create congestion, poor selectivity, or handling risks if the operating pattern was not considered properly.
Start with inventory and operational data
Before planning aisle widths or beam levels, define what the warehouse is expected to store and how it will operate. This is the foundation of any successful heavy duty industrial pallet racking layout.
Key questions to answer first
- What pallet dimensions are used across the site?
- What is the maximum pallet weight, not just the average?
- How many SKUs are stored as full pallets?
- How much stock requires direct access versus deep storage?
- What inbound and outbound volumes must the layout support?
- Which forklifts or reach trucks will operate in the aisles?
- Will the warehouse handle reserve storage only, or both storage and order picking?
If these points are unclear, the rack design usually becomes too generic. That often leads to wasted cube, blocked access, underused vertical space, or expensive changes after installation.
Why SKU profile matters
A warehouse with many SKUs and frequent stock rotation usually benefits from higher selectivity. In that case, heavy duty industrial pallet racking in a selective layout is often easier to manage. A warehouse with fewer SKUs and larger pallet quantities may accept denser storage methods, but density should never be increased at the cost of operational control.
Assess the building before choosing the rack layout
The building itself can limit what is possible. Ceiling height, column positions, floor condition, dock arrangement, and fire protection requirements all affect the final rack design.
Ceiling height and usable clear height
Do not assume the full building height is usable. Lighting, sprinklers, roof bracing, and ventilation equipment can reduce the practical storage height. Forklift lift height and load handling stability also affect how high pallets can be stored safely. In many projects, the real design height is lower than the headline building height.
Floor flatness and load-bearing condition
Heavy duty industrial pallet racking transfers significant load into the floor through base plates and anchors. If the slab is uneven, damaged, or unsuitable for the load concentration, installation becomes more complicated and long-term stability can be affected. Floor condition should be reviewed early, especially in older buildings or facilities being converted from another use.
Columns, doors, and service zones
Structural columns, wall clearances, dock doors, battery charging areas, and pedestrian routes all reduce the net storage footprint. A design that ignores these zones may show strong pallet capacity on a drawing but perform poorly in daily use.
Choose the right rack configuration for the operation
Heavy duty industrial pallet racking is not one single layout. The right configuration depends on access requirements, stock rotation, and handling style.
Selective pallet racking
This is the most common choice when direct access to every pallet is required. It suits operations with many SKUs, mixed stock profiles, and regular pallet rotation. It is usually easier to inspect, manage, and reconfigure than denser systems, but it uses more aisle space.
Double deep pallet racking
This layout increases storage density by storing pallets two deep. It can be useful where floor space is limited and SKU selectivity is less critical. The trade-off is reduced direct access and the need for compatible handling equipment.
Very narrow aisle layouts
Where cube utilization is a priority, narrow aisles can increase pallet positions within the same footprint. However, this approach depends on specialized trucks, tighter floor tolerances, disciplined traffic control, and careful maintenance planning. It is not always the most practical option for mixed-use warehouses.
Block storage or alternative systems
Not every product should go into heavy duty industrial pallet racking. Fast-moving, low-SKU pallet loads may sometimes suit block stacking or denser systems better. On the other hand, fragile loads, irregular pallets, or stock that needs regular access generally benefit from racking. The right design often includes a mix of storage methods rather than forcing every pallet into one system.
Plan aisle width around the handling equipment
Aisle width should be based on the actual forklift fleet and pallet handling method, not on a rough estimate. This is one of the most common warehouse planning mistakes.
If aisles are too wide, storage density drops unnecessarily. If aisles are too narrow, trucks slow down, impacts increase, and pallet handling becomes inconsistent. When designing heavy duty industrial pallet racking, aisle planning should account for:
- Forklift turning radius
- Load length and pallet overhang
- Lift height and mast movement
- Battery type and truck dimensions
- Traffic direction and passing points
- Operator visibility and safety margins
It is also worth separating high-traffic replenishment aisles from lower-activity reserve storage aisles where possible. That can improve flow and reduce congestion during peak hours.
Set beam levels and bay sizes to match real pallet loads
One of the biggest design errors is using standard bay dimensions without checking the actual pallet footprint and handling tolerance. Heavy duty industrial pallet racking should be dimensioned around real loads, including any pallet overhang, packaging variation, and forklift placement tolerance.
Beam level spacing
Vertical spacing should allow enough clearance for safe pallet placement and retrieval. If levels are too tight, operators are more likely to strike beams or place loads unevenly. If levels are too generous, valuable vertical storage space is lost.
Bay width and pallet positions
Bay width should account for pallet size, side clearance, and handling practicality. Trying to fit too many pallets per bay can reduce operating tolerance and increase impact risk. In many warehouses, a slightly less dense bay arrangement delivers better long-term productivity because pallets can be handled more consistently.
Load accuracy matters
Design loads should be based on the heaviest realistic pallet, not a nominal estimate. If pallet weight varies by product line or season, that variation should be built into the planning process. Rack capacity, beam selection, and upright design all depend on reliable load information.
Design for workflow, not just storage density
A warehouse that stores a high number of pallets but slows down receiving, picking, or dispatch is not well designed. Heavy duty industrial pallet racking should support the operating sequence from inbound unloading to final shipment.
Receiving and put-away
Place reserve storage and fast-moving stock in a way that minimizes unnecessary forklift travel from receiving zones. If inbound pallets are frequently staged in aisles because storage locations are too far away or poorly organized, the layout is not working efficiently.
Picking and replenishment
If the warehouse includes case picking or split-case picking, pallet racking may need lower pick faces and higher reserve levels. That changes aisle activity and replenishment timing. Designing only for full-pallet storage can create problems later when picking demand increases.
Dispatch flow
Outbound staging areas need enough space to support order consolidation without blocking rack access. A common issue is maximizing rack rows at the expense of staging room, which then shifts congestion to the shipping end of the warehouse.
Build safety and inspection access into the layout
Safety should be part of the initial design, not added later after the first forklift impact. A practical heavy duty industrial pallet racking design allows operators and supervisors to work safely and inspect the system properly.
Important safety planning points
- Protect uprights in high-impact zones with suitable rack protection where needed
- Keep pedestrian walkways separate from forklift travel areas where possible
- Allow clear visibility at aisle intersections
- Label load limits and bay identification clearly
- Maintain access for routine rack inspection and housekeeping
- Prevent pallets from being stored in ways that overhang dangerously into aisles
Even a strong rack system can be compromised by repeated truck impact, poor pallet quality, or overloaded beam levels. The layout should make correct use easier, not harder.
Allow for maintenance, repairs, and long-term changes
Warehouse design should not assume that the operation will remain unchanged for years. Product mix, pallet heights, throughput, and truck type often change. Heavy duty industrial pallet racking is easier to manage over time when the initial plan leaves room for adjustment.
Practical ways to keep the layout adaptable
- Leave sensible allowance for future rack extensions if space permits
- Use beam levels that can be adjusted as pallet profiles change
- Keep spare components and replacement planning in mind
- Review whether the same rack layout will still work if SKU count increases
- Consider how maintenance teams will access damaged areas without disrupting the whole warehouse
A design with no expansion logic often forces expensive rework later. Slightly lower initial density may be worthwhile if it gives the business room to grow or reconfigure operations more easily.
Common mistakes when designing heavy duty industrial pallet racking
Many warehouse problems come from early assumptions rather than installation quality. Common planning mistakes include:
- Choosing a layout before analyzing SKU profile and stock rotation
- Using average pallet weight instead of maximum realistic load
- Ignoring forklift specifications when setting aisle width
- Overfilling the footprint and leaving too little staging space
- Not checking floor condition and slab suitability early enough
- Designing only for current stock without considering future changes
- Assuming all products can be stored efficiently in the same rack format
- Leaving no room for inspections, repairs, or safe traffic separation
A well-planned heavy duty industrial pallet racking system usually looks disciplined rather than overcrowded. Good design balances capacity, access, flow, and safety instead of maximizing just one metric.
A practical design checklist
When planning a warehouse around heavy duty industrial pallet racking, use this checklist before finalizing the layout:
- Confirm pallet dimensions, load weights, and packaging variation
- Identify SKU count, stock rotation pattern, and access requirements
- Review building height, columns, dock layout, and service obstructions
- Check slab condition and anchoring suitability
- Match aisle widths to the actual truck fleet
- Set beam levels with proper handling clearance
- Allocate enough room for receiving, staging, and dispatch
- Include protection, signage, and inspection access
- Plan for maintenance and future expansion
- Verify that the layout supports daily workflow, not just pallet count
FAQ
How do I know if heavy duty industrial pallet racking is suitable for my warehouse?
It is generally suitable when you store palletized goods, use forklifts, and need organized vertical storage. It is especially useful when direct access, flexible bay adjustment, and scalable warehouse layout are important.
What is the most common layout choice?
Selective pallet racking is the most common because it gives direct access to each pallet and works well for mixed SKU environments. It is often the easiest option to operate and inspect, though it uses more aisle space than denser layouts.
How much aisle width is needed?
That depends on the forklift type, pallet size, and lift height. Aisle width should always be based on actual handling equipment and safe operating tolerance rather than a generic estimate.
Can heavy duty industrial pallet racking be expanded later?
In many cases, yes. Expansion is easier when the original layout includes logical growth space, compatible components, and a clear plan for future stock changes.
What should be checked after installation?
Regular checks should include visible upright damage, beam condition, anchors, load signage, pallet quality, aisle obstruction, and any signs of misuse or overloading. Routine inspection helps protect both safety and long-term rack performance.
Conclusion
The right warehouse design with heavy duty industrial pallet racking is built around stock profile, handling method, building limits, and daily workflow. The goal is not simply to fit in more pallets. It is to create a storage system that can be used safely, accessed efficiently, inspected properly, and adapted as the operation changes. When those factors are addressed early, heavy duty industrial pallet racking becomes a practical long-term asset instead of a layout problem that needs constant correction.