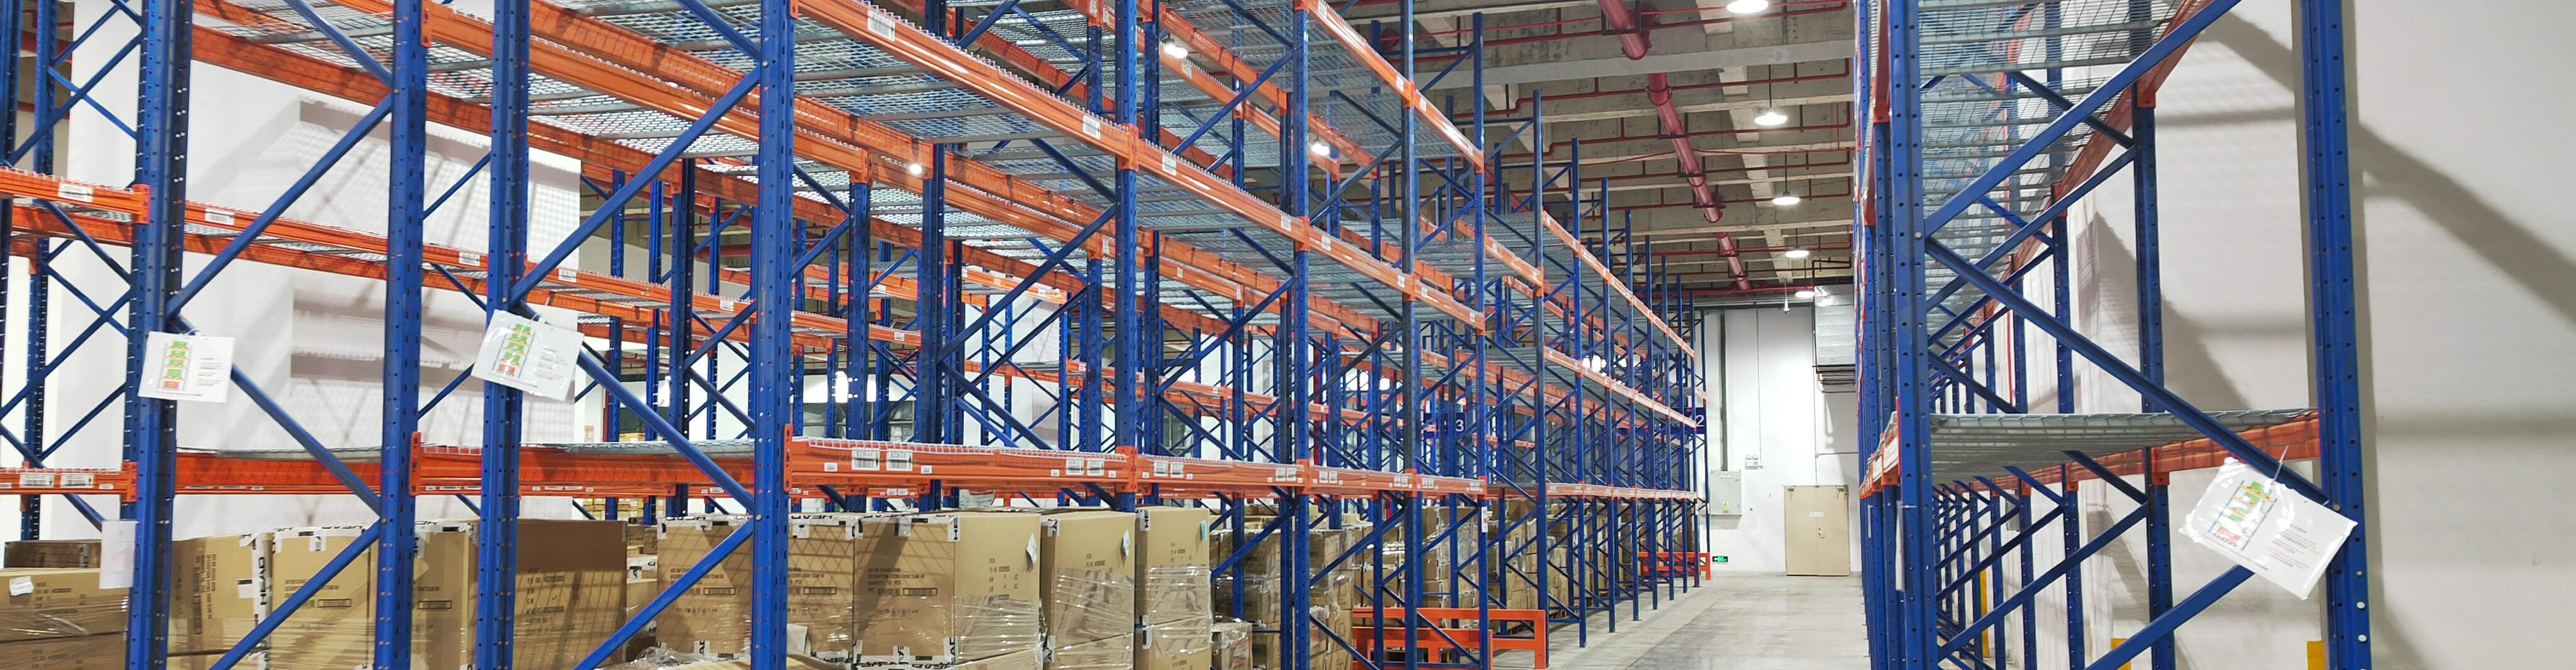
An efficient industrial warehouse shelving layout starts with a simple principle: fit the storage system to the operation, not the other way around. The right layout should support your SKU profile, picking method, pallet handling equipment, aisle traffic, safety requirements, and future growth. A layout that looks space-efficient on paper can still create congestion, slow picking, or increase damage risk if it does not match daily warehouse activity.
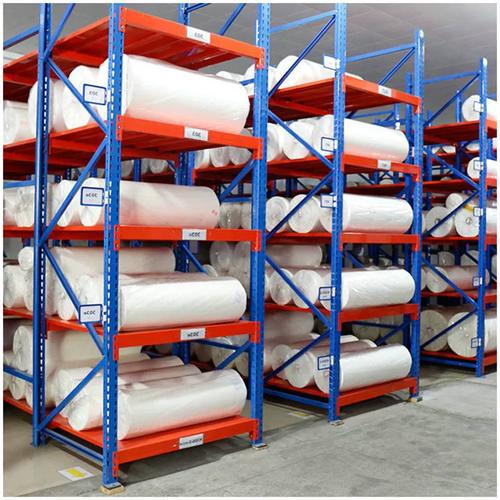
For most facilities, the design process comes down to six practical decisions: what needs to be stored, how often it moves, how it is handled, how much access each SKU needs, how much vertical space can be used safely, and where workflow bottlenecks are likely to appear. Getting these decisions right is what makes industrial warehouse shelving productive rather than simply dense.
Start with a clear storage and workflow assessment
Before choosing shelf sizes, aisle widths, or row lengths, define how the warehouse actually operates. This is the step many projects rush through, and it often leads to layouts that underperform after installation.
Review the following first:
- SKU range: High-SKU environments usually need better selectivity and clearer location control.
- Order profile: Full-case picking, piece picking, and reserve storage have different layout needs.
- Load type: Cartons, bins, loose parts, long items, and mixed inventory do not suit the same shelving arrangement.
- Handling method: Manual picking, pallet jacks, reach trucks, and counterbalance forklifts all affect aisle planning.
- Inventory turnover: Fast-moving stock should be closer to dispatch or packing areas.
- Replenishment pattern: Frequent top-ups may require easier access to reserve stock.
- Available building height: Vertical storage can improve capacity, but only if access and safety remain practical.
A good industrial warehouse shelving plan is based on movement as much as storage. The more often an item is touched, the more important its position becomes.
Define the role of the shelving within the warehouse
Not all shelving serves the same purpose. In many facilities, shelving is only one part of a broader storage strategy that may also include pallet racking, mezzanine floors, workstations, staging lanes, and packing zones.
Clarify whether the shelving is intended for:
- Primary picking locations
- Slow-moving spare parts storage
- Small parts organization
- Carton storage
- Buffer stock near production or packing lines
- Archive or maintenance inventory
This matters because the layout priorities change. A small-parts picking area may need short travel paths and high visibility. A reserve shelving area may place more value on capacity and orderly replenishment. If the role is unclear, the resulting industrial warehouse shelving layout often becomes a compromise that does none of its jobs well.
Choose a layout based on access versus density
One of the main design trade-offs is storage density versus accessibility. More shelves and narrower aisles may increase storage positions, but they can also reduce picking speed, restrict equipment movement, and create safety issues.
When high accessibility matters
If staff need regular access to many different SKUs, prioritize direct reach, clear labeling, and straightforward aisle navigation. In these situations, a more open industrial warehouse shelving layout is often more efficient overall, even if it stores slightly less inventory.
This is common in:
- E-commerce or mixed-order fulfillment
- Spare parts stores
- MRO inventory rooms
- Maintenance supply areas
- Warehouses with frequent manual picking
When higher density is acceptable
If stock movement is slower and picking frequency is low, denser shelving rows may be reasonable. Longer rows, tighter grouping by product family, and less premium floor allocation can work well for support inventory or archive stock.
The key is not to chase density at the expense of usability. If operators struggle to reach locations safely or spend time waiting for aisle access, the layout is no longer efficient in real operating terms.
Plan aisle widths around actual handling equipment
Aisle width should be based on what moves through the area every day, not on guesswork. This is one of the most common causes of poor shelving performance. If aisles are too narrow, operators lose time maneuvering, damage increases, and replenishment becomes harder. If aisles are too wide, valuable floor space is wasted.
Consider:
- The turning radius of forklifts or pallet trucks
- Whether picking is manual, trolley-based, or equipment-assisted
- Two-way versus one-way traffic
- Peak activity periods
- Whether replenishment and picking happen in the same aisle
In manual picking zones, aisle comfort matters more than many planners expect. Shelving can look efficient on a layout drawing, but if staff cannot pass each other or handle bins safely, throughput suffers. In forklift-served areas, damage risk to shelving uprights and end frames should also be factored into aisle planning.
Use vertical space carefully
One of the main advantages of industrial warehouse shelving is the ability to improve storage capacity by using building height more effectively. However, vertical expansion only works when access remains safe and practical.
Before adding more levels, review:
- Clear ceiling height and any roof slope
- Lighting, sprinklers, ducting, and other overhead obstructions
- Safe reach height for manual picking
- Equipment access for upper levels
- Load capacity of shelves and floor
- How often upper stock needs to be accessed
Very tall shelving can make sense for reserve stock or low-frequency items, but it may be inefficient for fast-pick operations if staff need ladders or lifting equipment too often. A balanced layout usually places the fastest-moving items between waist and shoulder height, with slower stock above or below.
Group products by movement, size, and handling needs
Slotting strategy has a major effect on layout efficiency. Even a well-built industrial warehouse shelving system can perform poorly if product locations are assigned without logic.
Group stock using practical criteria such as:
- Velocity: Fast movers near dispatch, packing, or production.
- Size and weight: Heavier items lower down, bulky items in locations that are easy to access.
- Order frequency: Frequently picked lines in the most accessible zones.
- Product family: Similar items grouped together where it improves picking accuracy.
- Special handling needs: Fragile, awkward, or regulated items separated where required.
A common mistake is storing products only by category and ignoring movement patterns. This can create long walking distances and repeated congestion in the wrong aisles. In many warehouses, simple re-slotting improves efficiency more than adding extra shelving.
Separate picking, replenishment, and staging where possible
An efficient layout reduces conflict between different warehouse tasks. If picking, replenishment, and temporary staging all happen in the same shelving aisles, delays are likely.
Where space allows, define zones for:
- Primary picking
- Reserve stock
- Inbound put-away
- Order staging
- Packing or kitting
- Returns or inspection
This zoning approach helps industrial warehouse shelving work as part of the wider process rather than as a standalone storage block. It also makes traffic flow more predictable and reduces the chance that temporary pallets or carts will obstruct shelf access.
Design for visibility and location control
Layout efficiency is not only about physical storage. It also depends on how quickly people can identify, reach, and confirm the right stock location.
Build visibility into the shelving plan by including:
- Clear aisle numbering
- Consistent bay and shelf labels
- Logical product sequencing
- Readable signs at row ends
- Enough open sight lines for safe movement
In high-SKU environments, poor location logic can cancel out the benefits of a well-designed industrial warehouse shelving installation. If staff spend extra time searching, double-checking, or correcting picks, the system is not truly efficient.
Account for floor condition and load limits
Shelving layout decisions should always reflect the condition of the building. Floor quality affects stability, installation accuracy, and long-term performance. Uneven or damaged floors can complicate alignment and may require corrective measures before installation.
Also review load-related factors such as:
- Point loading on the floor
- Expected shelf loads by level
- Concentrated storage of heavy parts
- Anchoring requirements
- Impact exposure in traffic areas
This is especially important when industrial warehouse shelving is used for dense small-part storage, metal components, tools, or maintenance inventory that may be heavier than it first appears. Layout planning should reflect real loading conditions, not assumptions based only on shelf dimensions.
Leave room for maintenance and safety inspection
A shelving layout should not be so tight that routine checks become difficult. Warehouses need space to inspect uprights, shelves, bracing, anchors, and protection accessories. They also need access to clean under and around shelving where dust, debris, or loose packaging can build up.
Good planning includes:
- Access to end frames and anchors
- Clear visibility of damaged components
- Protection at exposed aisle ends
- Housekeeping space around critical areas
- Safe access to higher shelves where required
If a layout makes inspection difficult, damage is more likely to go unnoticed. In busy operations, that can lead to avoidable downtime, reduced shelf life, and a greater chance of unsafe loading practices.
Plan for expansion instead of designing to the absolute limit
Many shelving layouts are designed to maximize current floor use with no allowance for change. That often creates problems later when SKU count increases, picking patterns change, or new product lines are introduced.
Practical expansion planning may include:
- Leaving room for additional rows or extensions
- Using modular shelving sizes where possible
- Keeping some flexibility in aisle layout
- Allowing space for future packing or staging needs
- Separating fixed infrastructure from likely growth zones
Efficient industrial warehouse shelving should support the next stage of operation, not just the first installation. A layout with no flexibility can become expensive to rework even when the shelving itself is still serviceable.
Common layout mistakes to avoid
Several problems appear repeatedly in warehouse shelving projects. Avoiding them early usually saves more time and cost than trying to correct them later.
- Choosing shelving before analyzing inventory: The system should follow the stock profile and workflow.
- Overfilling the floor plan: More bays do not always mean more usable capacity.
- Ignoring replenishment paths: Pick faces need practical restocking access.
- Mixing incompatible activities: Picking, staging, and forklift traffic should not compete for the same narrow space.
- Using excessive shelf height for fast movers: This slows picking and can increase handling risk.
- Poor labeling and slotting logic: Physical layout and inventory control must support each other.
- No allowance for damage protection: End-of-aisle and impact-prone areas need extra attention.
A practical step-by-step approach to layout design
1. Measure the building accurately
Capture clear dimensions for floor area, column positions, doors, ceiling height, obstructions, and service zones.
2. Analyze inventory and order patterns
Review SKU count, dimensions, weight, pick frequency, and replenishment needs.
3. Define handling methods
Confirm whether the area is manual, trolley-based, pallet-jack operated, or forklift-served.
4. Set zoning priorities
Separate picking, reserve storage, staging, and packing where practical.
5. Test aisle and row options
Compare capacity against travel distance, access quality, and equipment movement.
6. Check load and safety conditions
Review floor suitability, shelf loading, traffic exposure, and inspection access.
7. Build in future flexibility
Leave room for SKU growth, layout adjustment, or system extension.
This sequence keeps industrial warehouse shelving design grounded in operational reality instead of visual layout alone.
FAQ
What is the most important factor in an industrial warehouse shelving layout?
The most important factor is fit with the actual workflow. A layout must support how stock is received, stored, picked, replenished, and moved through the building.
How do I decide between more storage density and better access?
Look at SKU count, picking frequency, and handling method. High-SKU and fast-pick operations usually benefit more from accessibility than from maximum density.
Should fast-moving items always go on lower shelves?
Usually yes, especially in manual picking environments. The most frequently handled items are generally best placed at easy reach height to improve speed and reduce strain.
Can industrial warehouse shelving be used with forklifts?
Yes, but the layout must account for aisle width, turning space, load handling, and impact protection. Not every shelving area is suitable for regular forklift access.
When should a warehouse consider reconfiguring its shelving layout?
Reconfiguration is worth reviewing when SKU count changes, congestion increases, picking slows down, damage becomes more frequent, or the business adds new product lines or processes.
Conclusion
Designing an efficient industrial warehouse shelving layout is a planning exercise, not just a storage calculation. The right design balances capacity, access, safety, workflow, and future flexibility. For most warehouses, the best results come from matching shelf layout to inventory behavior, handling equipment, and operational priorities rather than trying to maximize every square meter. If the shelving supports faster picking, safer movement, simpler replenishment, and easier control of stock, the layout is doing its job well.