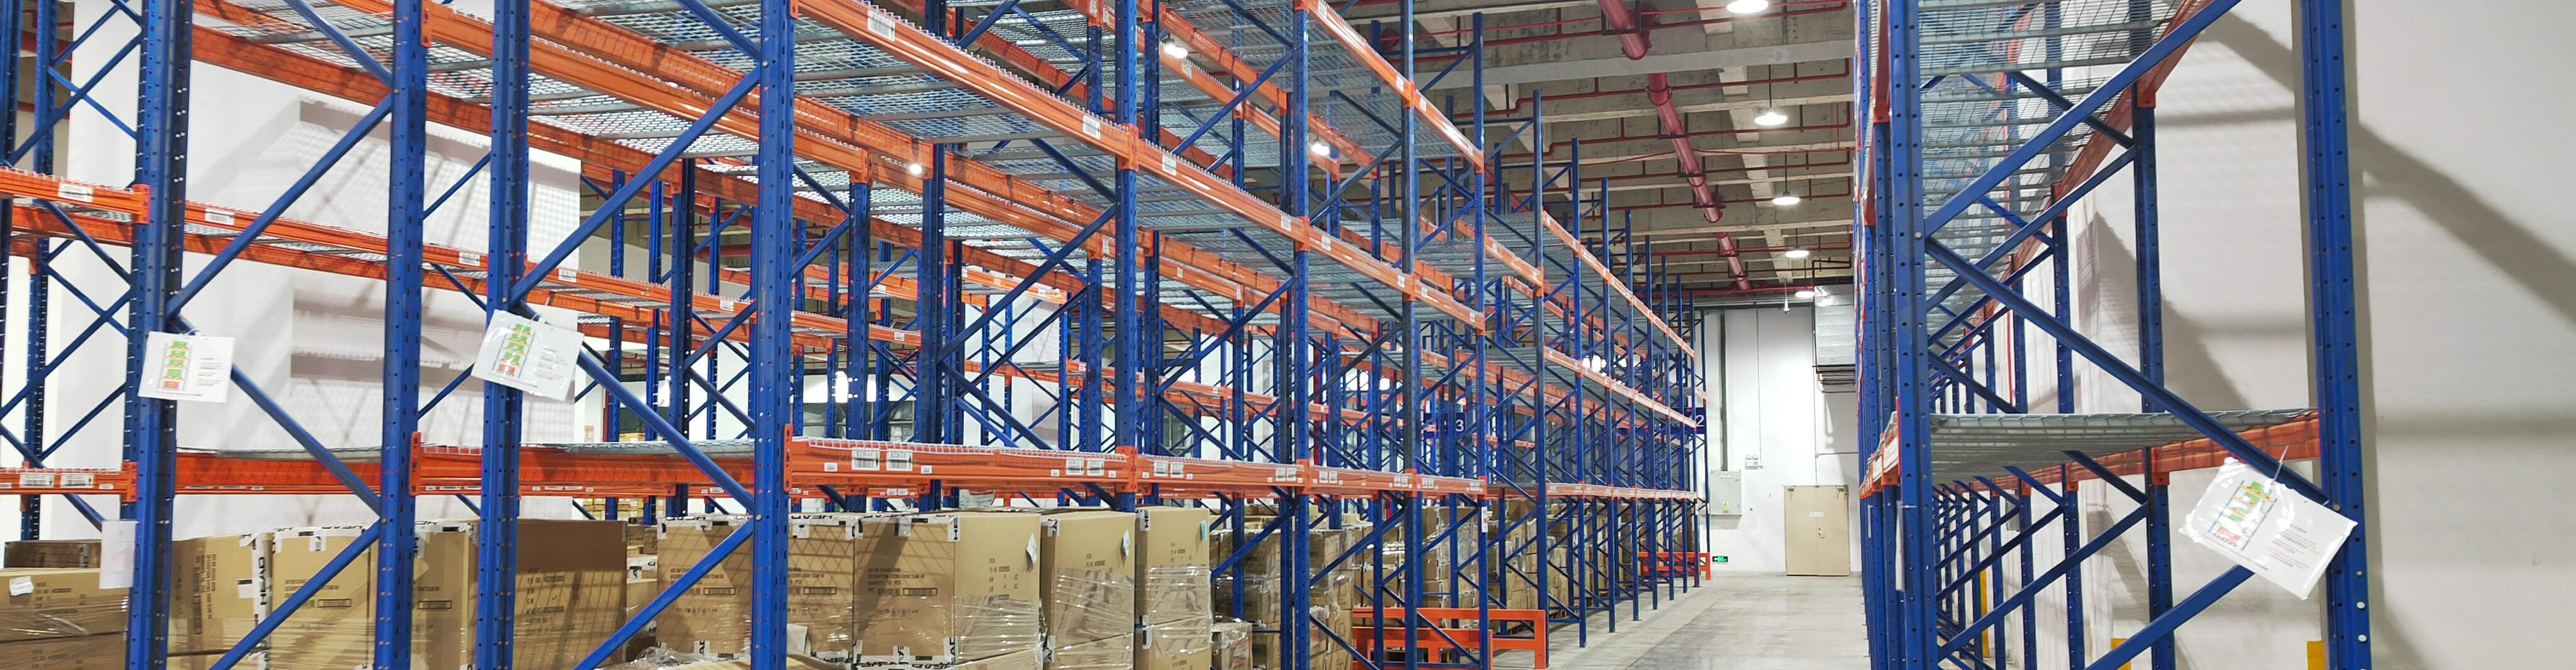
1. Concept Decomposition & Introduction
Factory warehouse racking is a specialized storage system designed to optimize space utilization and ensure safe heavy-load storage in industrial facilities. This system serves as the backbone of efficient warehouse operations, supporting the seamless flow of goods from receiving to shipping. Understanding the core components and functionalities of factory warehouse racking is essential for small and medium-sized enterprise (SME) owners and logistics managers aiming to enhance their storage infrastructure.
At its core, factory warehouse racking consists of three primary components: columns, beams, and decking. Columns are vertical steel structures that bear the main load, with thickness ranging from 1.5mm to 3mm depending on the required load capacity. Beams, the horizontal components connecting columns, are typically made of high-strength steel and come in lengths from 1.2m to 3.6m, designed to fit standard pallet sizes (e.g., 48×40 inches for North America, 800x1200mm for Europe). Decking materials vary by application—wire mesh decking offers better ventilation and visibility, while plywood decking provides stable support for irregularly shaped goods.
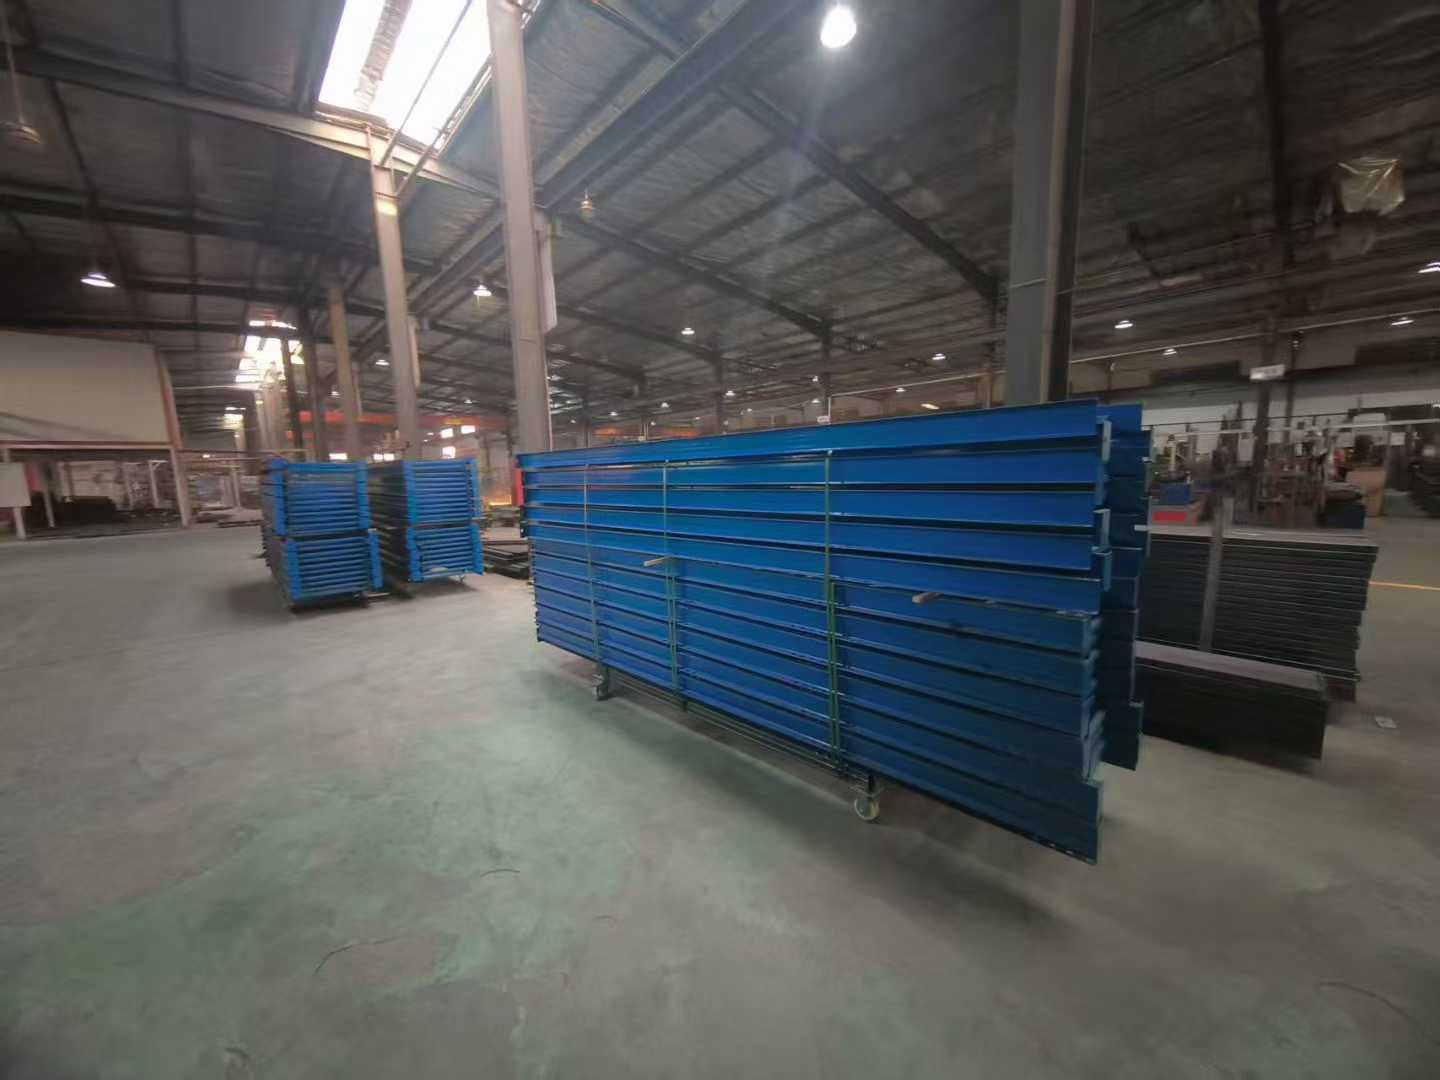
This type of racking is ideal for high-load storage scenarios, such as manufacturing facilities storing raw materials, e-commerce warehouses handling large palletized goods, and distribution centers with limited floor space. Unlike standard retail racking, factory warehouse racking is engineered for heavy-duty use, with a load capacity ranging from 500kg to 5,000kg per level. A key industry term to note is “beam level spacing”—the distance between adjacent beams, which can be adjusted to accommodate different cargo heights and maximize vertical space usage.
Load capacity grading for factory warehouse racking follows strict industry standards: light-duty (below 500kg/level), medium-duty (500-1,500kg/level), and heavy-duty (above 1,500kg/level). This grading ensures that businesses select the right system based on their specific cargo weight, avoiding overloading risks and ensuring operational safety. For SMEs in manufacturing, heavy-duty factory warehouse racking is particularly critical, as it supports the storage of bulky components and finished products without compromising space efficiency.
2. Frequently Asked Questions & Expert Answers
How to confirm the load capacity of custom factory warehouse racking for my warehouse?
Confirming load capacity requires a systematic assessment of both cargo characteristics and warehouse conditions. First, calculate the total weight of the cargo per pallet, including the pallet itself—for example, if your pallets carry 800kg of goods each, the racking per level must support at least this weight plus a 10% safety margin. Our factory conducts load capacity tests in accordance with EN 15512 standards, ensuring that each custom racking system can withstand 1.25 times the rated load without deformation.
Next, consider the span of the beams and the spacing of the columns. Longer beam spans reduce load-bearing capacity—for instance, a 2.4m beam can support 1,200kg per level, while a 3.0m beam of the same material supports 900kg. Our technical team will also evaluate the warehouse floor’s load-bearing capacity, as uneven or weak floors may require additional base plates to distribute weight evenly. Finally, document the load capacity clearly on each racking unit, complying with OSHA requirements for visibility and safety.
Can custom factory warehouse racking adapt to irregular warehouse layouts?
Yes, custom factory warehouse racking is specifically engineered to adapt to irregular layouts, such as warehouses with columns, low ceilings, or odd angles. Our factory uses 3D scanning technology to map the exact dimensions of your warehouse, identifying obstacles and optimizing racking placement. For example, in a warehouse with central support columns, we design L-shaped or U-shaped racking modules to wrap around the columns, minimizing wasted space.
Adjusting column height and beam length is key to fitting low-ceiling areas—we can customize column heights in 100mm increments to maximize vertical space without exceeding ceiling height. For narrow aisles (less than 2.5m wide), we develop compact racking systems with reduced beam overhang, ensuring compatibility with narrow-aisle forklifts. All custom designs maintain compliance with RMI standards, ensuring that adaptability does not compromise structural integrity or safety.
3. Core Benefits of Factory Warehouse Racking
Enhanced Space Utilization
Factory warehouse racking maximizes both horizontal and vertical space, a critical advantage for SMEs with limited warehouse area. Our factory’s custom racking can increase storage density by 30%-40% for narrow warehouses, as vertical stacking eliminates the need for wide gaps between storage areas. For example, a 100sqm warehouse using our heavy-duty racking can store up to 200 pallets, compared to 140 pallets with traditional storage methods.
Reliable Load-Bearing Safety
Safety is non-negotiable in industrial storage, and our factory warehouse racking is built with high-strength S275JR steel, which offers superior tensile strength and corrosion resistance. Each component undergoes strict quality control, including ultrasonic testing to detect internal defects. This ensures that the racking system maintains structural stability even under long-term heavy loads, reducing the risk of collapses and cargo damage.
Customized Adaptability to Cargo Types
Every warehouse handles unique cargo types, and factory warehouse racking can be tailored to fit specific pallet sizes, cargo shapes, and handling requirements. For perishable goods requiring ventilation, we install wire mesh decking; for irregularly shaped machinery parts, we add custom dividers and supports. Our team works closely with clients to understand their cargo characteristics, ensuring that the racking system aligns with their operational workflows.
Long-Term Cost Control
Investing in high-quality factory warehouse racking reduces long-term costs by minimizing replacement frequency. Our racking systems have a service life of 10-15 years, compared to 5-7 years for standard racking. The durable steel construction resists wear and tear from forklift operations and environmental factors, eliminating the need for frequent repairs or replacements. This longevity translates to lower total cost of ownership over the system’s lifespan.
Compliance with European & North American Standards
Non-compliance with standards like OSHA and EN 15512 can result in fines of up to $136,000 per violation for North American businesses, and similar penalties in Europe. Our factory warehouse racking is fully compliant with these standards, including load capacity labeling, fire safety clearances, and structural stability requirements. We provide detailed compliance certificates, helping clients pass inspections and avoid costly penalties.
4. Step-by-Step Implementation Guide for Factory Warehouse Racking
Step 1: Conduct a Comprehensive Demand Assessment
Start by documenting key parameters: cargo weight per pallet, pallet dimensions, warehouse size and layout, ceiling height, and forklift type. Measure the distance between existing obstacles (columns, doors, fire exits) and note any environmental factors (humidity, temperature) that may affect material selection. Avoid the mistake of underestimating load capacity—always include a 10% safety margin to account for unexpected weight fluctuations.
Step 2: Engage with a Factory Technical Team for Custom Design
Collaborate with a factory that specializes in custom factory warehouse racking to develop a tailored solution. Share your demand assessment report and request a 3D design proposal. Our technical team will optimize the design for space efficiency and safety, adjusting column spacing, beam length, and decking type. Ensure the design includes detailed drawings and load capacity calculations for future reference.
Step 3: Select Materials and Specifications
For heavy-load scenarios, prioritize S275JR or Q235B steel for columns and beams. Choose decking based on cargo type—wire mesh for ventilation, plywood for stability, or steel plates for ultra-heavy loads. Specify surface treatment options, such as powder coating or galvanization, to resist corrosion (galvanization is recommended for cold or humid warehouses). Confirm that all materials meet EN 15512 or RMI standards.
Step 4: Prepare the Warehouse Site
Before installation, ensure the warehouse floor is level and clean. For uneven floors, install base plates to distribute weight evenly. Clear the installation area of all obstacles and mark the positions of columns and beams using the factory’s design blueprint. Check that the floor can support the total load of the racking and cargo—consult a structural engineer if necessary.
Step 5: On-Site Installation and Debugging
Hire certified installers from the factory to ensure proper assembly. The installation team will first fix columns to the floor using expansion bolts, then attach beams and decking. After assembly, conduct a load test by placing weighted pallets on each level (1.25 times the rated load) and inspecting for deformation. Adjust beam level spacing if needed to ensure cargo fits securely.
Step 6: Acceptance and Routine Maintenance
Upon completion, verify that the racking matches the design proposal and compliance standards. Check load capacity labels, safety clearances, and structural stability. Establish a maintenance schedule: inspect columns and beams monthly for dents or corrosion, tighten loose bolts quarterly, and replace damaged components immediately. Train staff on proper loading practices to avoid overloading.
5. Practical Case Studies
Case 1: European E-Commerce Warehouse
Client: A medium-sized e-commerce company in Germany with a 500sqm warehouse and an irregular layout (multiple central columns). Core Requirement: Maximize storage density for 800x1200mm pallets and comply with EN 15512 standards. Solution: Our factory designed L-shaped custom factory warehouse racking with adjustable column heights (from 2.5m to 4.0m) to wrap around the columns. We used wire mesh decking for ventilation and labeled each unit with its load capacity (1,000kg/level).
Result: Storage density increased by 35%, allowing the client to store 320 pallets (up from 237). The system passed EN 15512 inspection with zero violations, and the adjustable design accommodated seasonal inventory fluctuations. The client reported a 20% reduction in order fulfillment time due to improved space organization.
Case 2: North American Manufacturing Facility
Client: A small automotive parts manufacturer in Ohio with a 300sqm warehouse, requiring heavy-load storage for 1,500kg pallets. Core Requirement: Ensure OSHA compliance and adapt to low ceilings (3.5m in height). Solution: We customized heavy-duty factory warehouse racking with 2.4m beams and reinforced columns (3mm steel thickness). Base plates were added to distribute weight evenly, and beam level spacing was set to 1.2m to fit under the low ceiling.
Result: The racking system supported the 1,500kg load capacity per level with a 25% safety margin, passing OSHA inspection. Vertical space utilization improved by 40%, and the durable steel construction reduced maintenance costs by 15% annually. The client avoided potential fines and improved workplace safety for forklift operators.
Case 3: European Food Distribution Center
Client: A family-owned food distributor in France with a 400sqm warehouse, storing perishable goods and requiring corrosion resistance. Core Requirement: Ventilated racking, compliance with EU food safety regulations, and adaptability to narrow aisles (2.2m wide). Solution: Our factory provided galvanized factory warehouse racking with wire mesh decking to enhance ventilation. Compact beam designs reduced overhang to fit narrow aisles, and all components were food-safe certified.
Result: The galvanized surface resisted humidity, extending the racking service life to 12+ years. Narrow-aisle compatibility improved forklift efficiency by 25%, and the wire mesh decking reduced spoilage of perishable goods by 10%. The system met all EU food safety and EN 15512 standards, supporting the client’s expansion into new regional markets.
Investing in high-quality factory warehouse racking is a strategic decision that enhances operational efficiency, safety, and long-term profitability. By following the steps outlined and partnering with an experienced factory, SMEs can tailor their storage systems to meet unique needs while complying with regional standards. Our team of industry experts with over 10 years of experience is ready to deliver custom solutions that align with your warehouse goals.
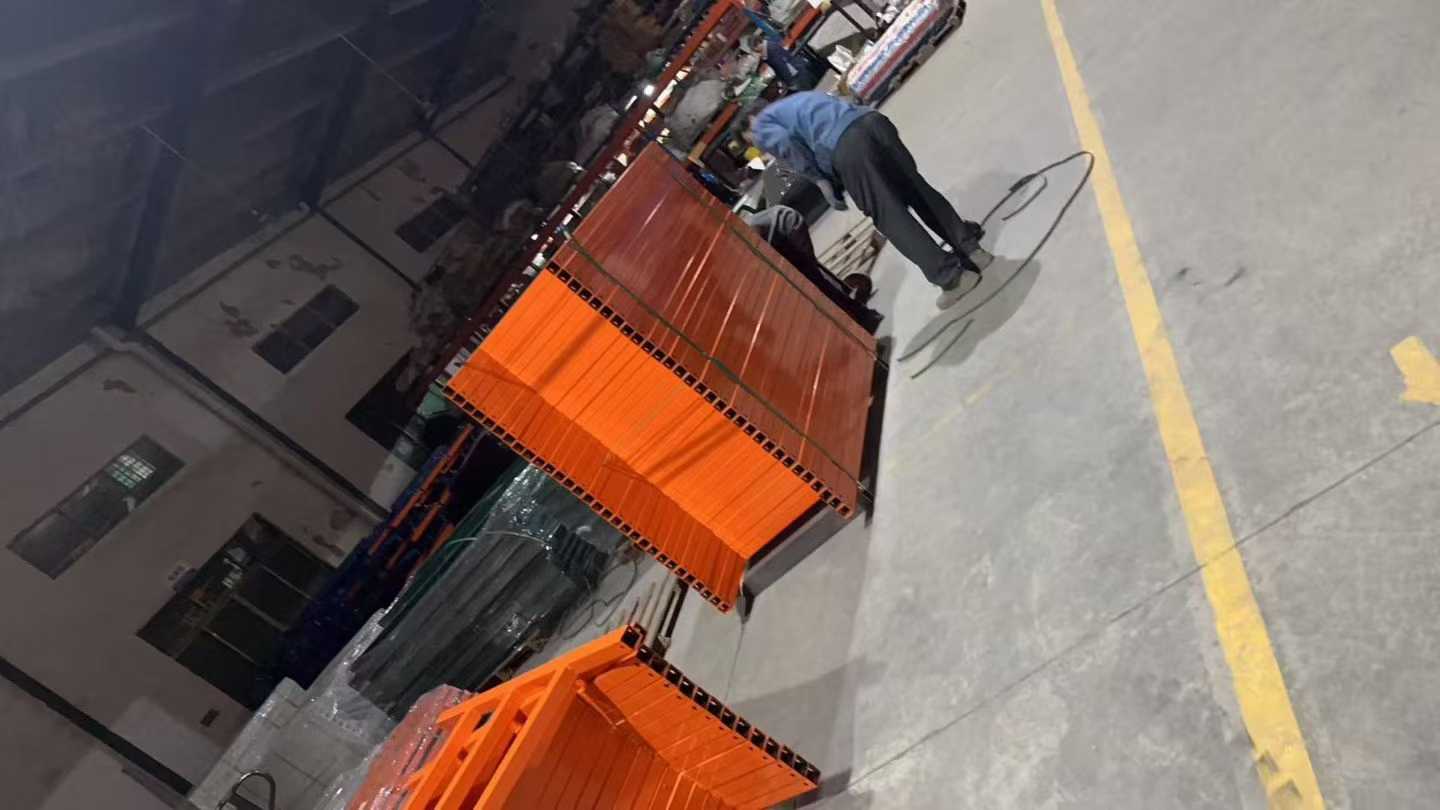
Contact our factory for a free custom factory warehouse racking design quote, tailored to your warehouse needs. Our technical team will conduct a no-obligation site assessment and deliver a compliant, efficient solution that maximizes your storage potential.
About the Author
John Miller is a senior technical consultant with 12 years of experience in the factory warehouse racking industry. He specializes in custom heavy-duty and pallet racking solutions, with in-depth knowledge of EN 15512, RMI, and OSHA standards. Based at our European manufacturing facility, John has supported over 500 SMEs across North America and Europe in optimizing their storage infrastructure.