1. Concept Decomposition and Introduction
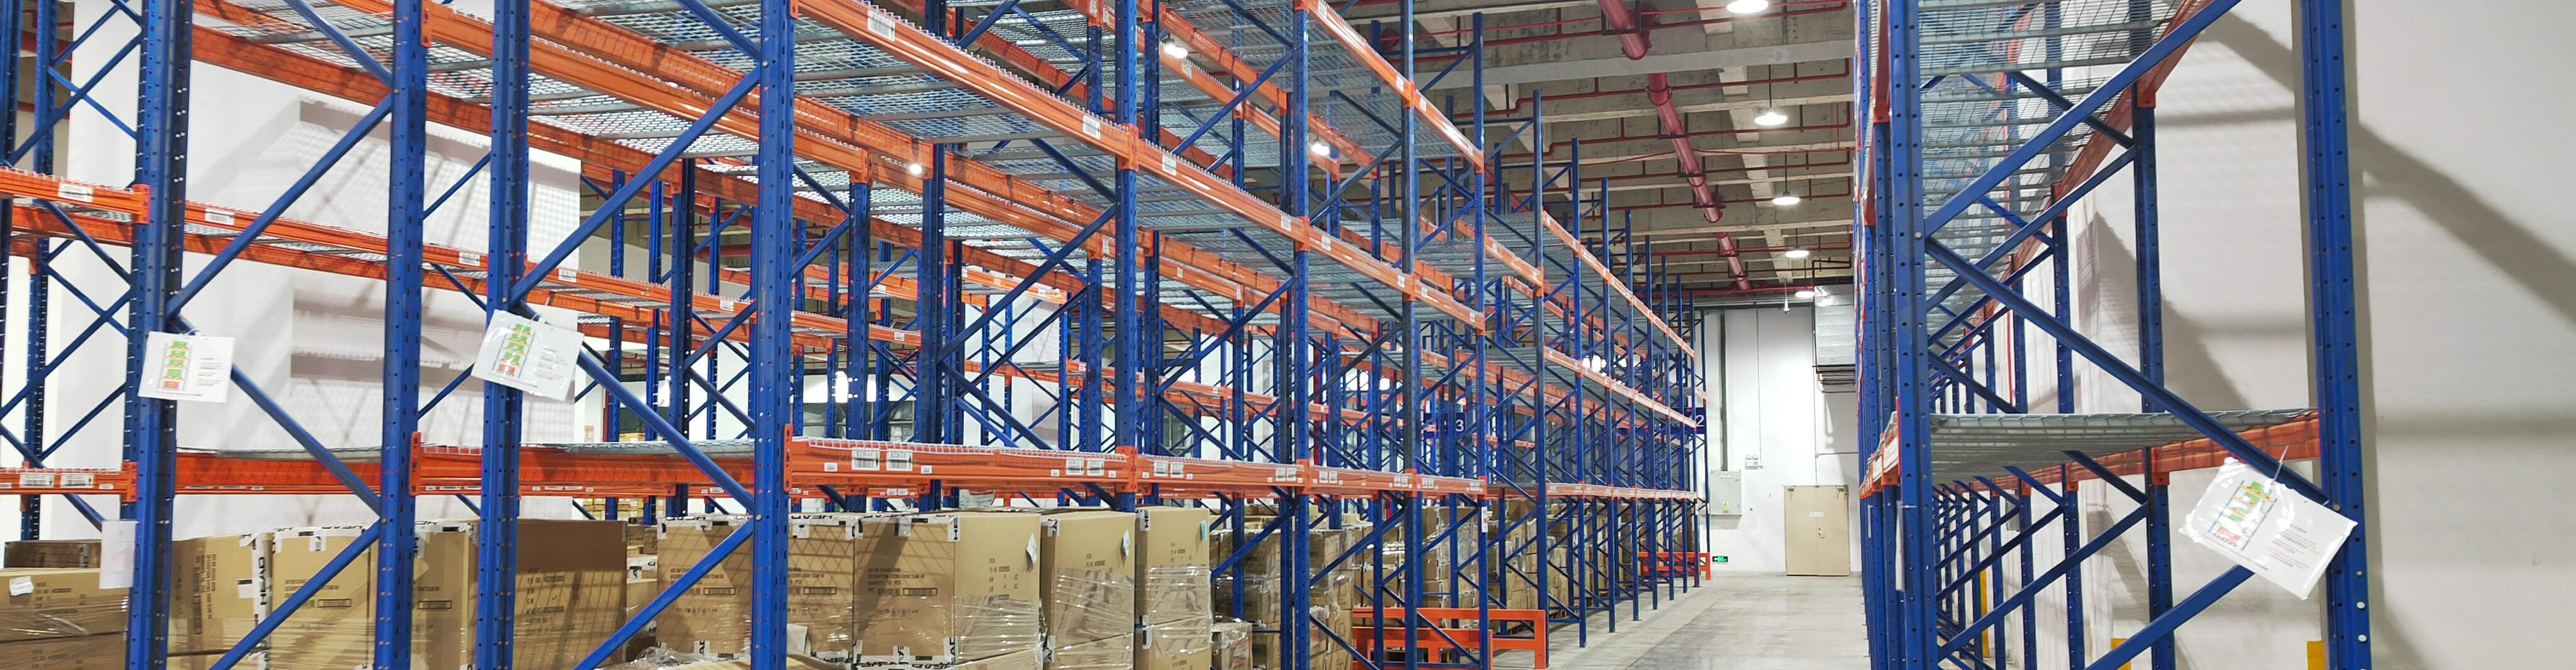
Pallets serve as the foundational unit for organizing, storing, and transporting goods in warehouses, andpallet racking is the critical infrastructure that maximizes the utility of pallets in industrial settings. The core function ofpallet racking is to provide a structured, space-efficient solution for stacking palletized goods, ensuring easy access, safe storage, and optimal use of vertical warehouse space. This system is not merely a collection of storage shelves but an engineered structure designed to align with the weight, size, and turnover of palletized inventory, making it indispensable for modern warehousing operations.
A standard pallet racking system comprises three key components: columns, beams, and decking. Columns are vertical steel members that bear the primary load of the structure, typically made of high-grade S275JR steel with a thickness ranging from 1.5mm to 3.0mm, depending on the required load capacity. Beams, the horizontal components that support the pallets, are usually constructed from cold-rolled steel and feature a hook-in design for secure attachment to columns, allowing for adjustable height spacing to accommodate different pallet sizes. Decking materials vary based on application—wire mesh decking is ideal for ventilation and visibility, while plywood or steel decking offers enhanced load-bearing stability for heavy or irregularly shaped pallets.
Warehouse pallet racking is highly versatile, adapting to diverse storage scenarios such as heavy-load warehouses handling industrial components, irregularly shaped warehouse spaces with limited floor area, and e-commerce or manufacturing facilities with high inventory turnover. Unlike standard light-duty shelves, which are designed for small, individual items, pallet racking is categorized by load-bearing grades: light-duty (up to 500kg per level), medium-duty (500kg to 1500kg per level), and heavy-duty (over 1500kg per level). This grading ensures that the system matches the specific weight requirements of the stored goods, preventing structural failure and safety hazards.
A key industry term to understand is “beam level capacity,” which refers to the maximum weight a single beam level of the racking can safely support. This specification is not arbitrary—it is calculated based on material strength, structural design, and compliance with standards like EN 15512 and OSHA, ensuring that warehouse operators can make informed decisions without overloading the system. Pallet warehouse racking excels in environments where space is at a premium, as it leverages vertical space instead of relying solely on floor storage, a feature that sets it apart from traditional storage solutions.
2. Frequently Asked Questions and Answers
Q1: How to ensure custom pallet racking meets OSHA and EN 15512 standards for my North American or European warehouse?
Compliance with OSHA (for North America) and EN 15512 (for Europe) is non-negotiable for pallet racking systems, as it directly impacts worker safety and avoids costly penalties. Our factory ensures compliance through a three-step process integrated into every custom project. First, we conduct a thorough review of the warehouse’s local regulatory requirements, as OSHA focuses on load labeling, installation safety, and maintenance protocols, while EN 15512 specifies material properties, structural testing, and load capacity calculations.
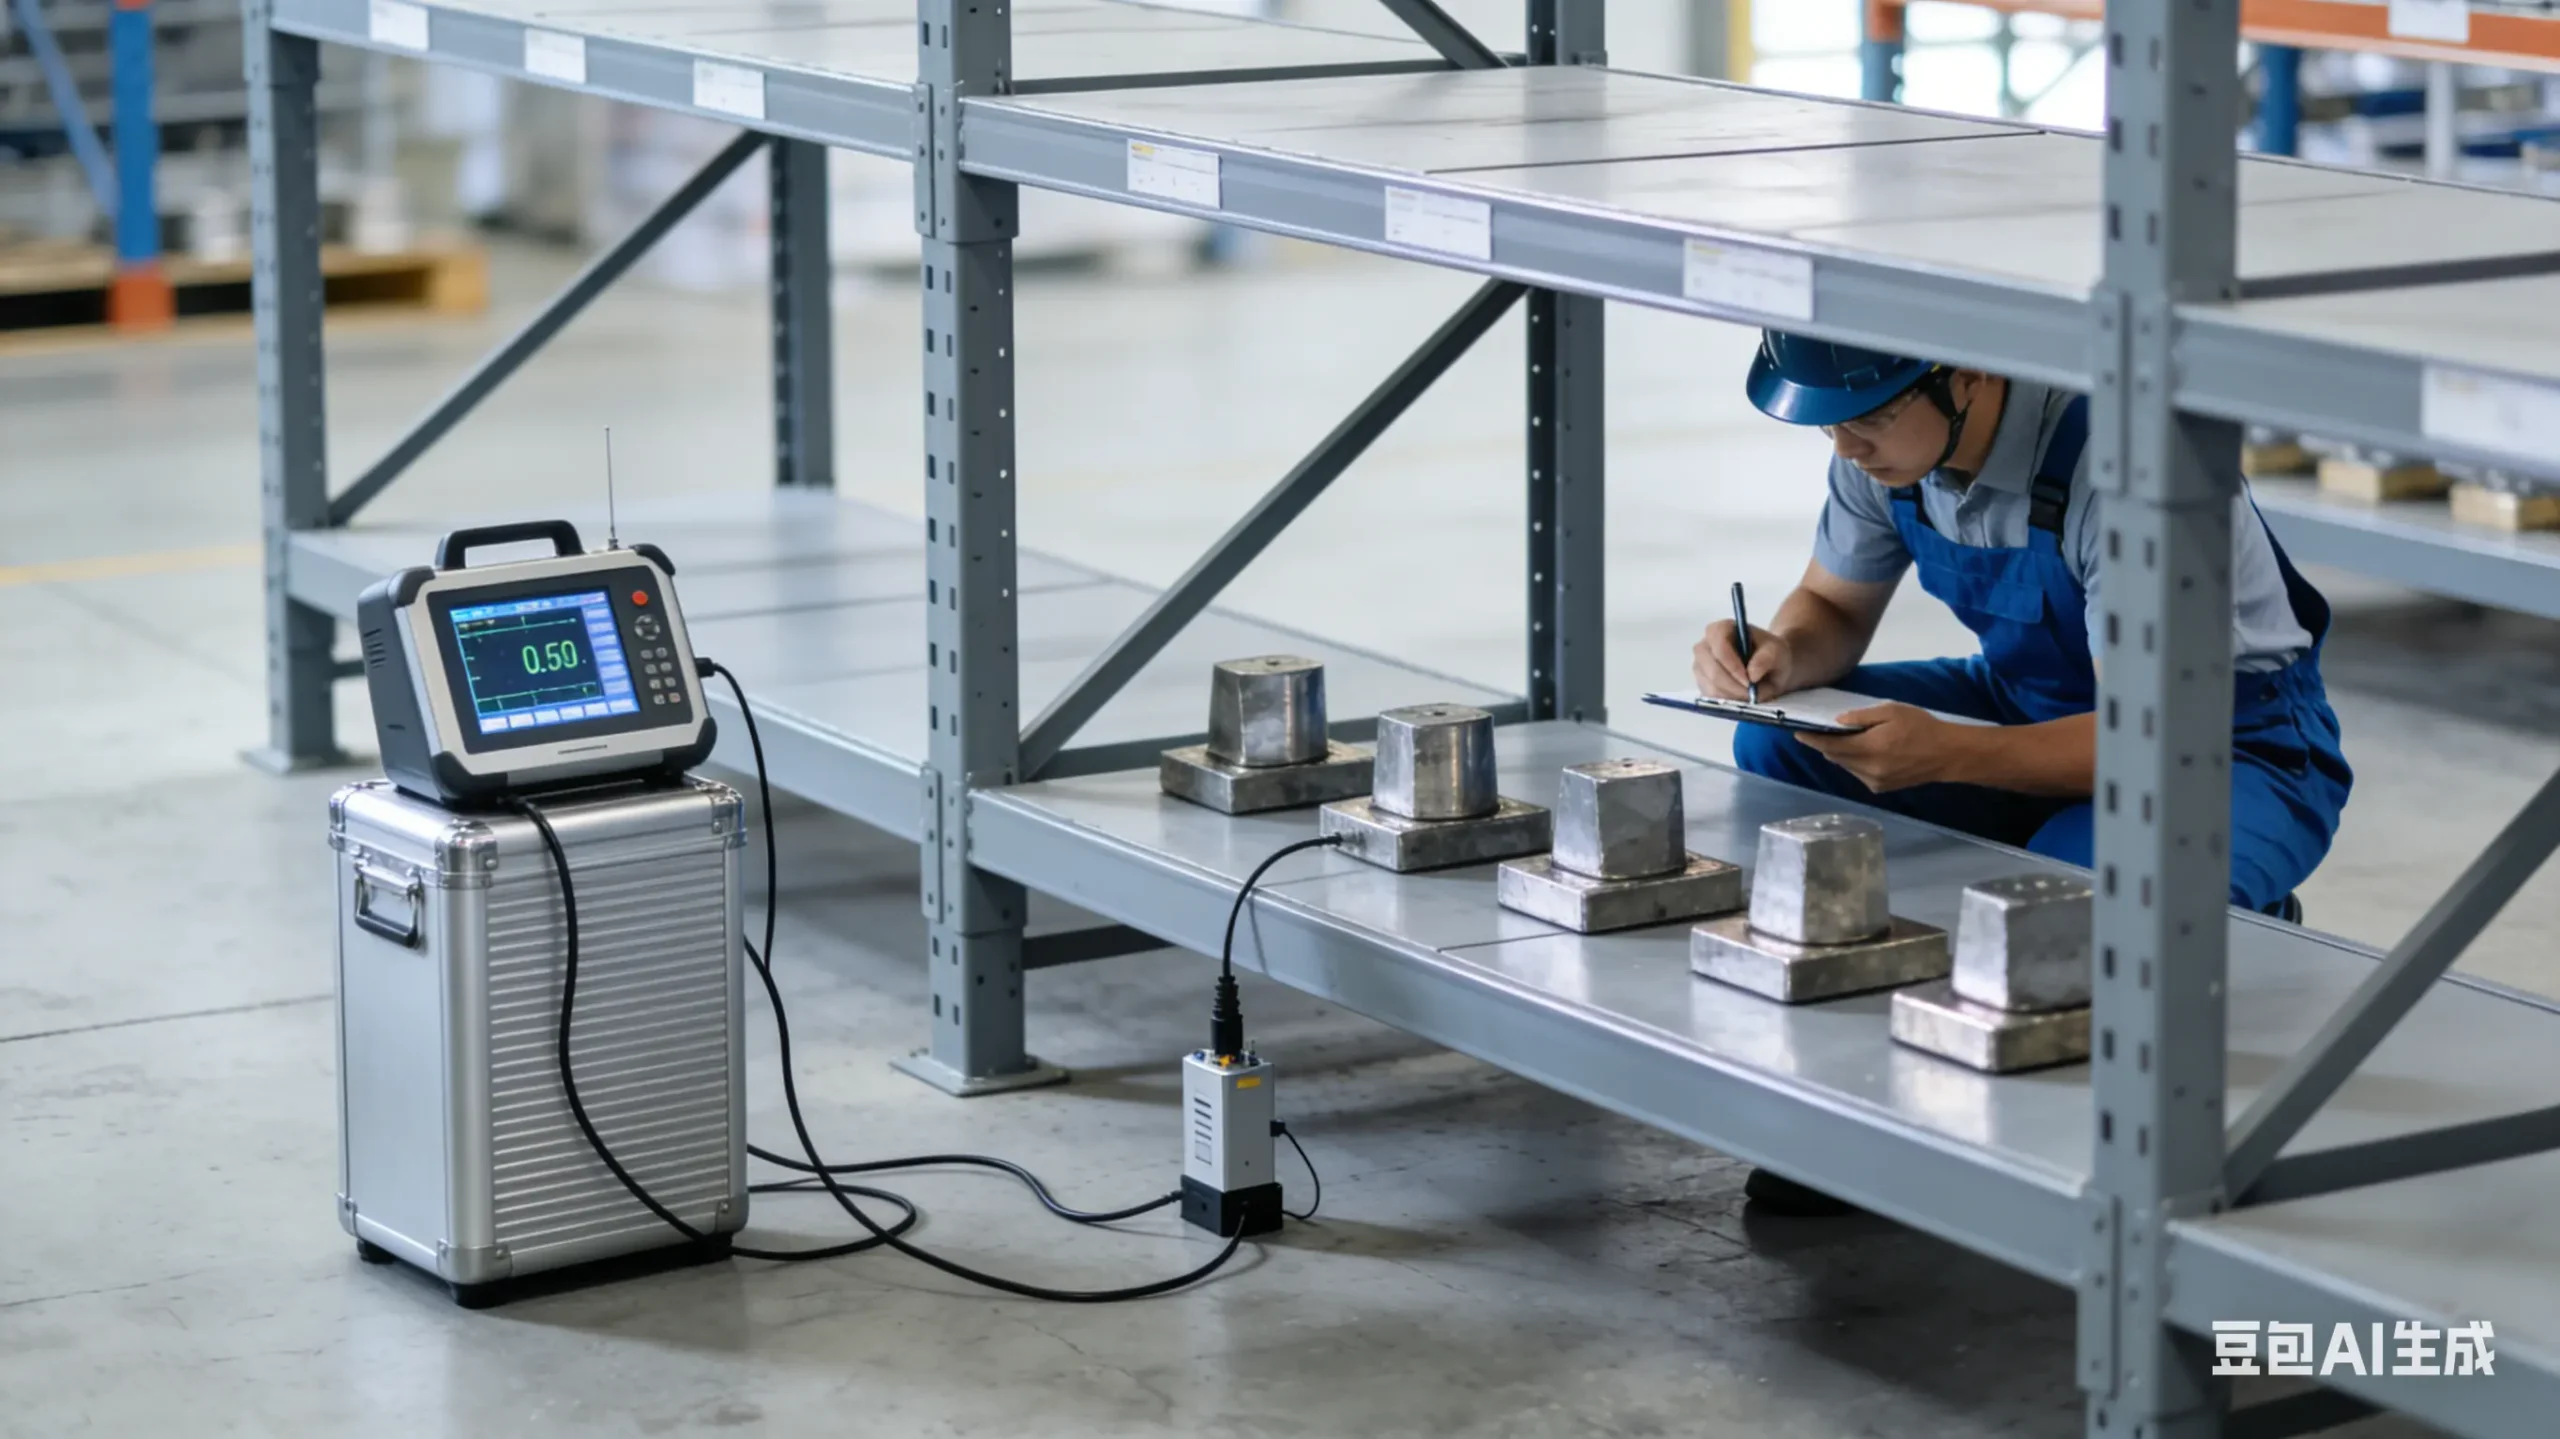
Second, we use only certified materials—our columns and beams are made from S275JR or Q235B steel, which meet both standards’ tensile strength and durability requirements. Each component undergoes third-party testing to verify load-bearing capacity, with test reports provided to the client for documentation. Third, our installation team follows strict OSHA and EN 15512 guidelines, including proper anchoring to the warehouse floor (using chemical anchors for concrete surfaces) and spacing between racks to ensure emergency access. We also provide a compliance certificate upon project completion, along with training for your team on load labeling and safety inspections. For example, a recent European client in the automotive industry required pallet racking for 2000kg/level loads; our system passed EN 15512 load testing and received OSHA compliance recognition for its safety features.
Q2: Can custom pallet racking adapt to warehouses with low ceiling heights and irregular column placements?
Yes, custom pallet racking is specifically designed to overcome challenges like low ceilings and irregular column placements, which are common in older or repurposed warehouses. Our factory’s technical team begins with a 3D laser scan of the warehouse to map exact dimensions, ceiling height, and column positions—this precision ensures that the racking design maximizes available space without compromising safety. For low ceilings (below 8 meters), we optimize beam spacing to reduce vertical clearance requirements, often using shorter column heights and adjustable beam levels to fit the space while maintaining load capacity.
For irregular column placements, we design modular racking sections that wrap around or integrate with existing columns, using custom beam lengths and column connectors to bridge gaps between structural obstacles. For instance, a North American e-commerce client had a warehouse with uneven column spacing (2.5m to 4m) and a 6-meter ceiling. We created a hybrid pallet racking system with variable beam lengths (1.8m to 3.6m) and adjusted the number of beam levels to 4 (instead of the standard 5) to fit the ceiling height. The result was a system that utilized 90% of the available vertical space and aligned with the warehouse’s irregular layout, increasing storage capacity by 30% compared to a standard racking solution. Warehouse pallet racking customization thrives in such scenarios, as it prioritizes function over one-size-fits-all designs.
3. Core Benefits of Pallet Racking
Enhanced Space Utilization
The most significant advantage of pallet racking is its ability to boost space utilization by leveraging vertical warehouse space. Our factory’s custom pallet racking can increase storage density by 30%-40% for narrow or low-ceiling warehouses, compared to floor stacking. For example, a European manufacturing client with a 1,000-square-meter warehouse saw their pallet storage capacity grow from 500 to 700 pallets after installing our custom system, as we designed 6-level racking to fit their 9-meter ceiling—eliminating wasted vertical space and reducing the need for warehouse expansion.
Superior Load-Bearing Safety
Heavy-duty pallet racking from our factory is engineered to withstand high loads without structural failure, addressing a top concern for warehouse operators. We use computer-aided design (CAD) to calculate load distribution, ensuring columns and beams are sized for the specific weight of the client’s goods (from 500kg to 5000kg per level). All systems undergo load testing before delivery, and we include safety features like beam locks and load stops to prevent pallets from slipping. A North American logistics client transporting metal components required 3000kg/level capacity; our racking system maintained structural integrity through 12 months of daily use, with zero safety incidents—proving its reliability for heavy-load applications.
Custom Adaptability to Pallet and Cargo Types
Pallet warehouse racking is fully customizable to fit different pallet sizes (e.g., 48×40 inches for North America, 800x1200mm for Europe) and cargo types, from fragile electronics to bulky industrial parts. Our factory works with clients to match racking design to their specific inventory—for example, clients with unevenly weighted pallets receive racking with reinforced beam connections, while those with perishable goods get wire mesh decking for improved air circulation. A Southeast Asian e-commerce client with mixed pallet sizes (48×40 inches and 42×42 inches) benefited from our adjustable beam spacing, allowing them to store both pallet types in the same racking system without compromising efficiency.
Long-Term Cost Control
Investing in high-quality pallet racking reduces long-term costs by minimizing replacement frequency and maintenance needs. Our factory uses hot-dip galvanized steel for components, which resists corrosion (critical for warehouses with high humidity) and extends the system’s lifespan to 15-20 years—double the lifespan of standard painted steel racking. This durability eliminates the need for annual component replacements, saving clients up to 20% in maintenance costs over a decade. A European food warehouse client reported that our racking system required only minor beam adjustments after 10 years of use, compared to their previous system, which needed full replacement every 5 years.
Regulatory Compliance and Risk Mitigation
Compliance with OSHA and EN 15512 through our pallet racking systems helps clients avoid regulatory penalties (which can exceed $10,000 per violation in the U.S.) and reduce liability risks. Our factory integrates compliance into every stage of design and installation, from material selection to load labeling, ensuring that clients meet all safety standards. For example, a North American pharmaceutical client needed to pass an OSHA inspection to maintain their industry certification; our racking system’s clear load labels, proper anchoring, and emergency access spacing helped them pass the inspection with zero violations, protecting their business operations and reputation.
4. Step-by-Step Implementation Guide for Pallet Racking
Step 1: Conduct a Comprehensive Demand Assessment
Begin by documenting key parameters: pallet size and weight (per pallet and per level), warehouse dimensions (length, width, ceiling height), floor load capacity, and inventory turnover rate. Our factory’s technical team provides a free assessment tool to collect this data, including a checklist for pallet weight verification (use a calibrated scale to weigh fully loaded pallets, not just estimates). A critical detail: never rely on theoretical pallet weights—actual weights often include packaging, which can add 10%-15% to the total load. For heavy-load scenarios (over 1500kg per level), we also test the warehouse floor’s load-bearing capacity to ensure it can support the racking system.
Step 2: Collaborate on Custom Design with Factory Engineers
Share your assessment data with our factory’s engineering team to develop a tailored pallet racking design. During this phase, clarify customization needs (e.g., adjustable beam levels, integration with existing warehouse systems like forklifts) and regulatory requirements (OSHA for North America, EN 15512 for Europe). Our engineers use CAD software to create 3D models, allowing you to visualize the system and make adjustments before production. A key tip: communicate forklift type and aisle width—narrow-aisle forklifts require different racking spacing than standard forklifts, and our design will adapt accordingly to ensure easy access.
Step 3: Select Materials and Specifications
Choose materials based on load capacity and environmental conditions. For heavy-duty pallet racking, prioritize S275JR or Q235B steel columns and beams—these materials offer optimal strength-to-weight ratios. Decking selection depends on cargo type: wire mesh for visibility and ventilation, steel for heavy loads, and plywood for cost-effectiveness. Specify additional safety features like beam locks, load stops, and safety pins to prevent accidents. Our factory provides material samples and test reports to verify quality, ensuring that all components meet industry standards. For example, in humid warehouses, we recommend hot-dip galvanized steel to resist rust and extend lifespan.
Step 4: Prepare the Warehouse Site
Before installation, prepare the warehouse floor by ensuring it is level and clean. For concrete floors, test for cracks and repair any damage—uneven floors can compromise the racking’s stability. Our factory’s installation team conducts a pre-installation site check to verify floor conditions and mark anchor points for columns. If necessary, reinforce the floor with concrete footings for heavy-load racking systems. Clear the installation area of debris and ensure adequate lighting and access for equipment—this streamlines the installation process and reduces downtime. A critical step: coordinate with your team to relocate existing inventory temporarily to avoid delays.
Step 5: Professional Installation and Debugging
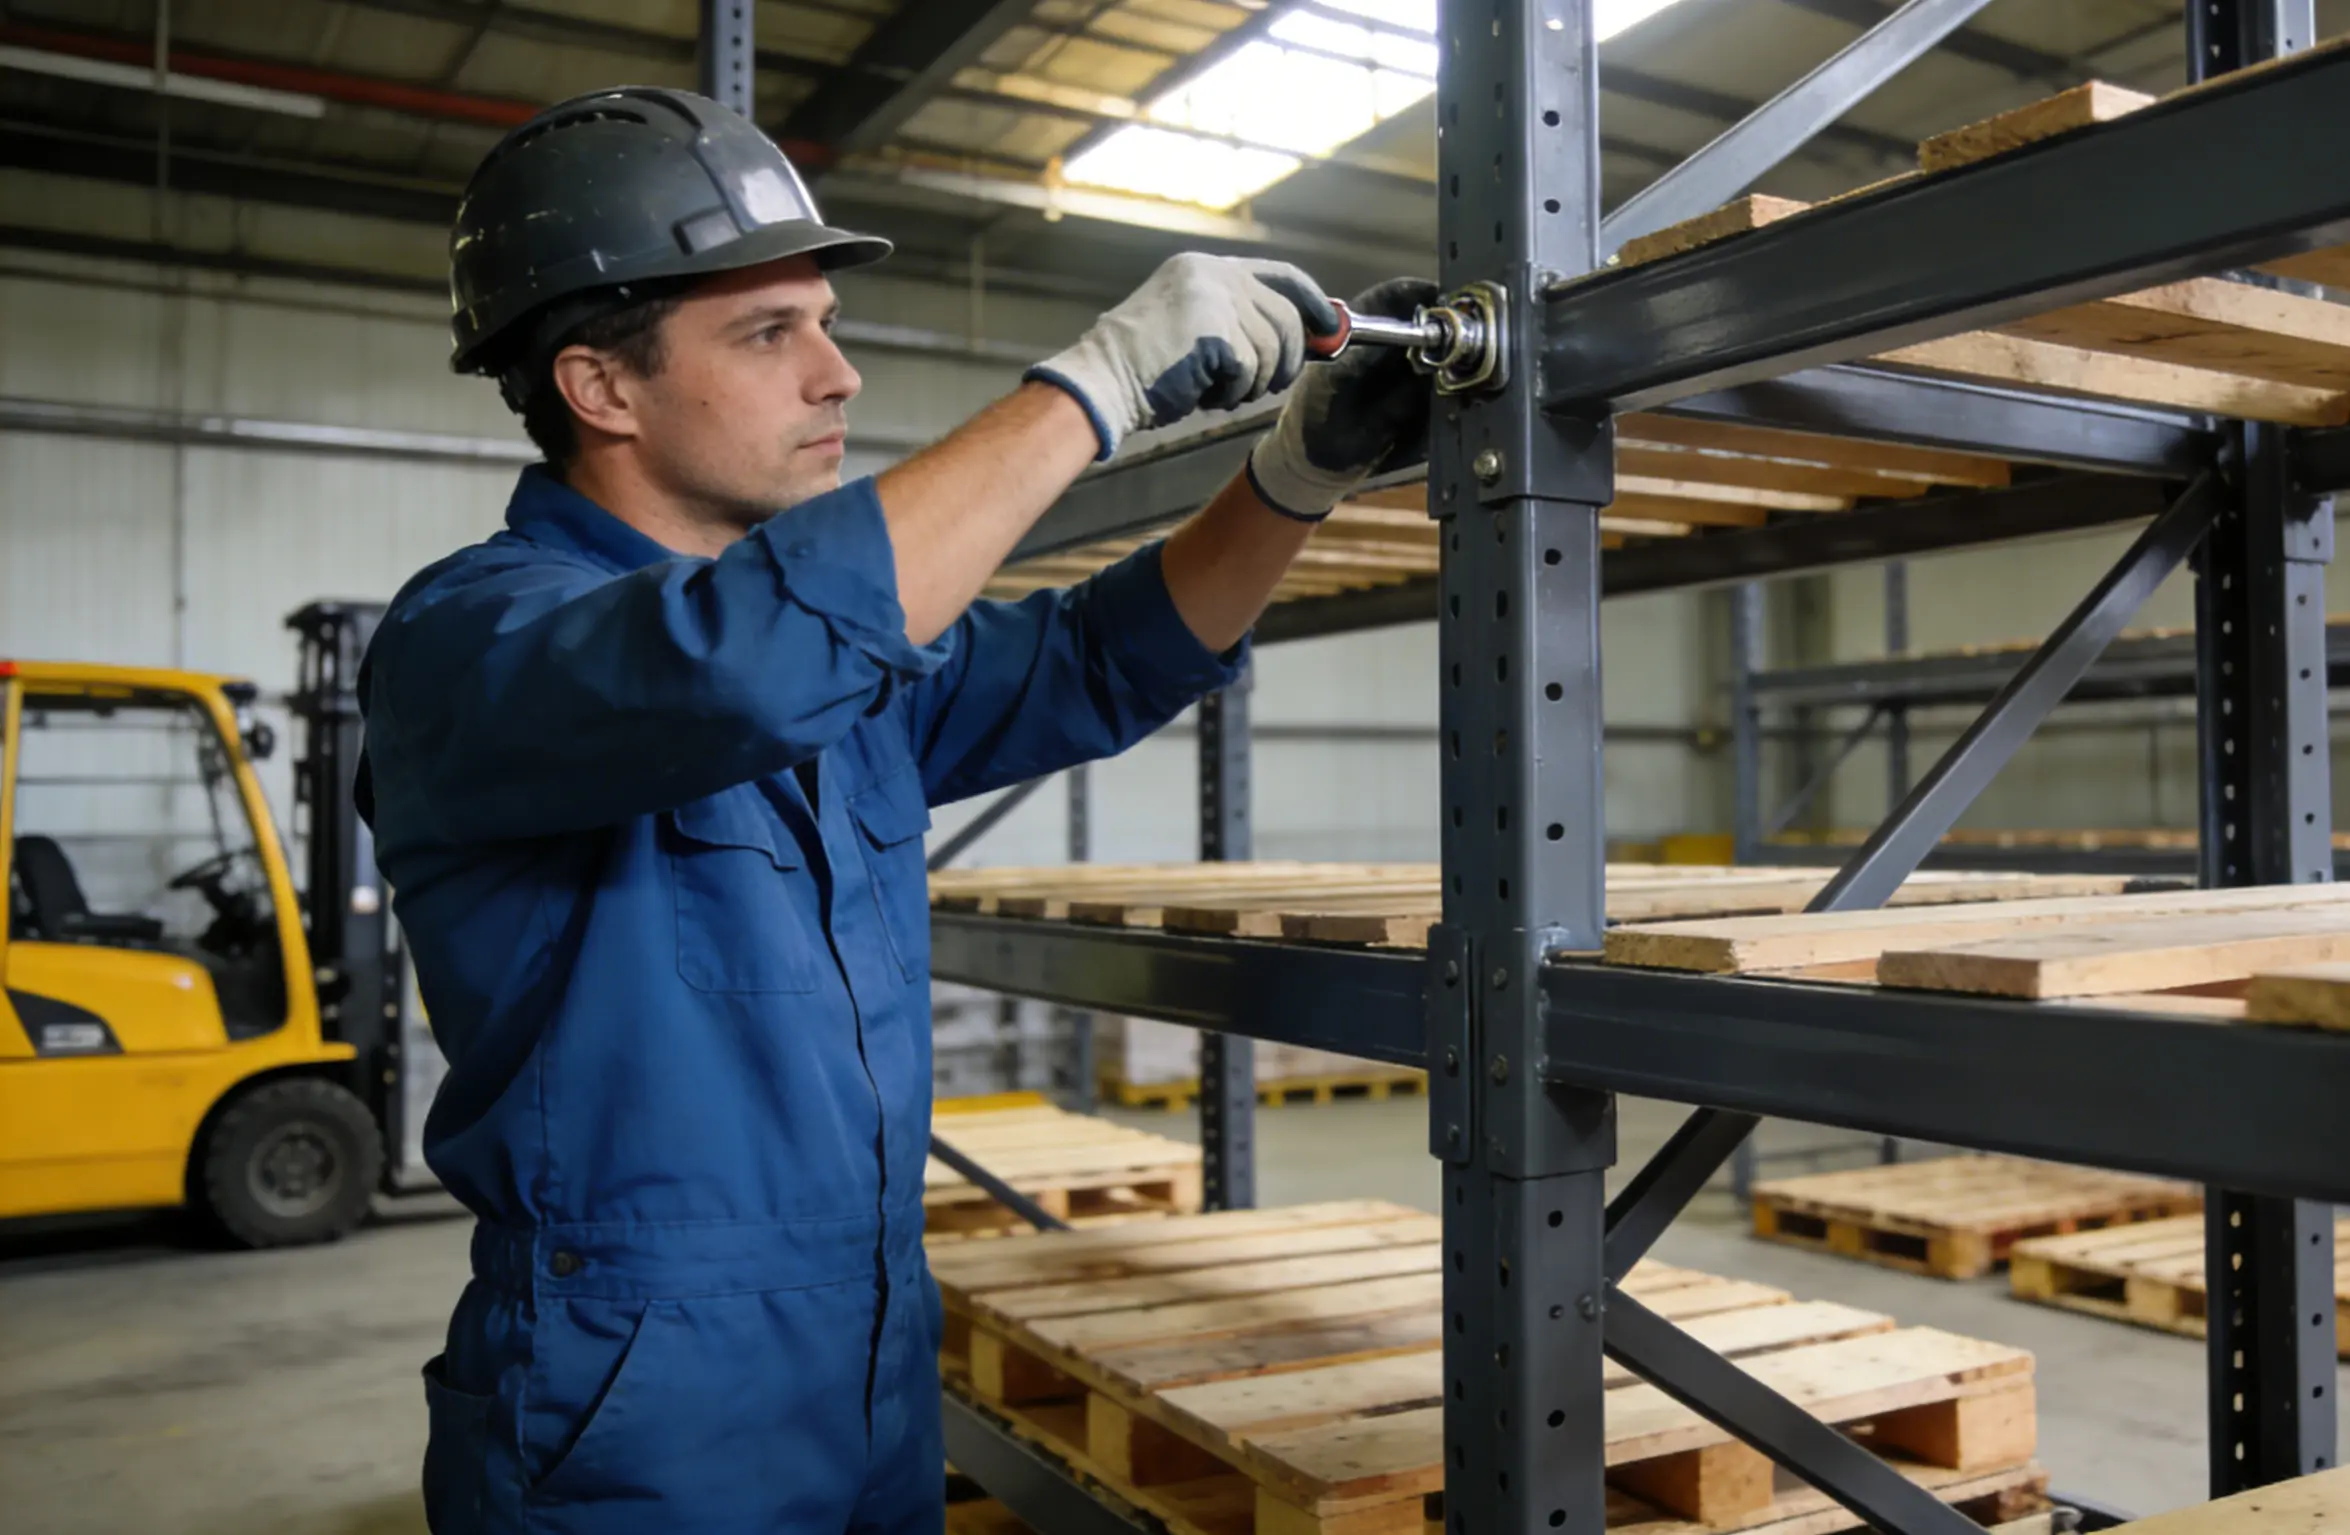
Our factory’s certified installation team handles on-site assembly, following strict safety protocols and design specifications. The team begins by anchoring columns to the floor using chemical anchors (for concrete) or expansion bolts (for steel floors), ensuring each column is plumb and level. Beams are then attached to columns using the hook-in design, with beam locks installed to prevent dislodgment. After assembly, the team tests the system by placing weighted pallets (matching your specified load capacity) on each level to verify stability. Any adjustments (e.g., beam level height) are made during this phase to ensure optimal performance. Warehouse pallet racking installation typically takes 3-5 days for a 1,000-square-meter warehouse, depending on the system’s complexity.
Step 6: Acceptance and Routine Maintenance Training
Conduct a final inspection with our team to verify compliance with design specifications, load capacity, and safety standards. Review the compliance certificate, material test reports, and installation records for documentation. Our team provides training for your staff on routine maintenance: inspect columns and beams monthly for damage (e.g., dents, rust), tighten loose bolts quarterly, and update load labels if inventory weights change. Avoid common pitfalls like overloading levels or modifying components without factory approval—such actions void compliance and increase safety risks. We also offer annual maintenance services to ensure your pallet racking system remains in optimal condition for years to come.
5. Practical Case Studies
Case Study 1: North American E-Commerce Warehouse
Client: A medium-sized e-commerce company based in Chicago, USA, specializing in home goods. Core Need: To increase storage capacity for 48×40-inch pallets (average weight 800kg per pallet) in a 1,200-square-meter warehouse with a 7-meter ceiling and irregular column spacing. The client also required OSHA compliance to pass upcoming inspections.
Solution: Our factory designed a custom heavy-duty pallet racking system with adjustable beam levels and modular sections to fit the irregular column layout. We used S275JR steel columns (2.0mm thickness) and beams (1.8mm thickness), with wire mesh decking for visibility. Beam spacing was optimized to 1.2m to fit the 7-meter ceiling, creating 5 levels of storage.
Result: The system increased storage capacity by 35% (from 600 to 810 pallets) and passed OSHA inspection with zero violations. The client reported a 20% reduction in order picking time due to improved pallet accessibility, and the hot-dip galvanized components resisted humidity in the warehouse, requiring minimal maintenance after 8 months of use.
Case Study 2: European Manufacturing Facility
Client: A German manufacturing company producing automotive parts, with a 1,500-square-meter warehouse in Munich. Core Need: A heavy-duty pallet racking system to store metal components (1,500kg per pallet) that complies with EN 15512 standards. The client also needed the system to adapt to their existing narrow-aisle forklifts.
Solution: We designed a narrow-aisle pallet racking system with reinforced beams (2.5mm thickness) and columns (3.0mm thickness) to support 1500kg per level. The system featured adjustable beam heights (spaced 1.5m apart) to fit the 10-meter ceiling, creating 6 levels of storage. We also integrated beam locks and load stops for enhanced safety, and provided EN 15512 compliance documentation.
Result: The system increased vertical storage utilization by 40%, allowing the client to store 900 pallets (up from 640). The narrow-aisle design aligned with their forklifts, reducing material handling time by 25%. The system passed EN 15512 load testing, and the client avoided potential penalties for non-compliance. After 1 year of use, the racking showed no signs of wear, confirming its durability for heavy industrial use.
Case Study 3: Southeast Asian Logistics Warehouse
Client: A Singapore-based logistics company serving regional clients, with an 800-square-meter warehouse. Core Need: A versatile pallet racking system to store mixed pallet sizes (48×40 inches and 800x1200mm) with varying weights (500kg to 1,200kg per pallet). The client required a cost-effective solution that could be expanded as their business grew.
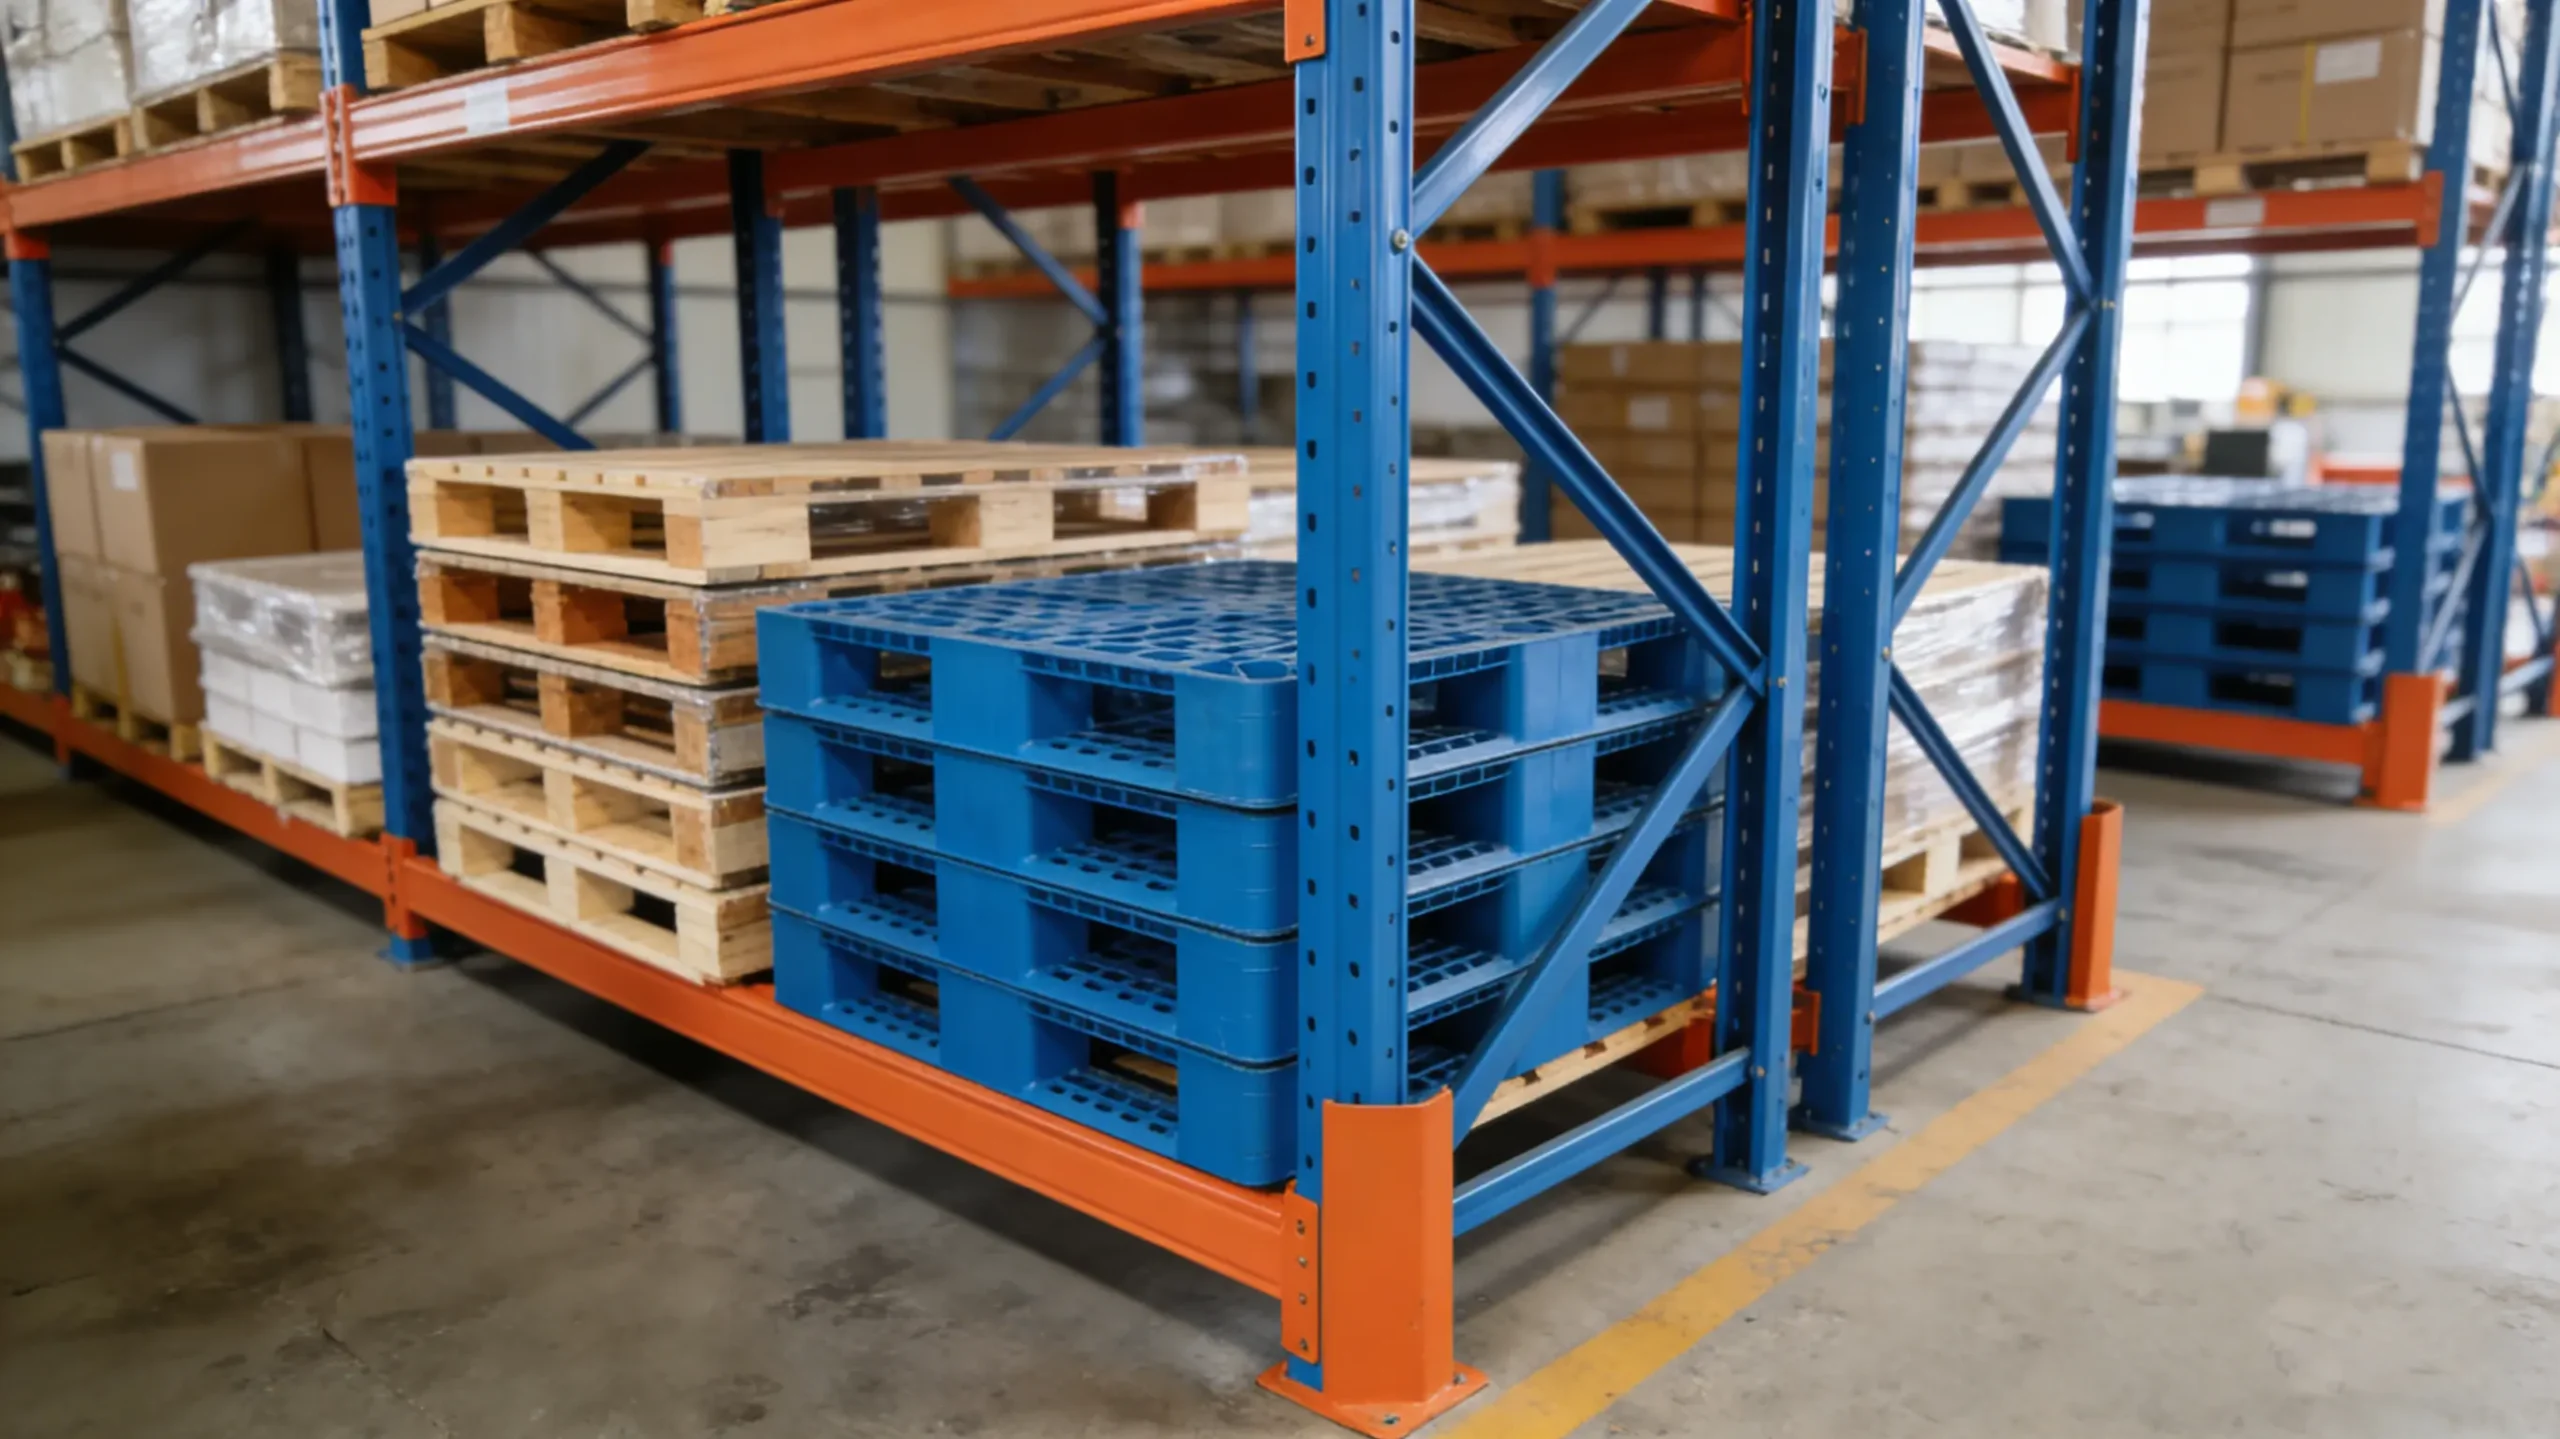
Solution: Our factory designed a modular pallet racking system with adjustable beam lengths (1.8m to 2.4m) and heights, allowing the client to store both pallet sizes. We used Q235B steel for components (balancing strength and cost) and plywood decking for versatility. The system was designed for easy expansion—additional columns and beams could be added without modifying the existing structure.
Result: The modular system supported the client’s mixed inventory, increasing storage density by 30% (from 400 to 520 pallets). The client expanded the system 6 months later by adding 2 more racking sections, with minimal downtime. The cost-effective design reduced initial investment by 15% compared to a non-modular system, and the system’s adaptability allowed the client to serve new customers with different pallet requirements.
Investing in high-quality pallet racking is a strategic decision that enhances warehouse efficiency, safety, and compliance—critical factors for success in the competitive North American and European warehousing markets. Our factory’s 10+ years of experience in custom pallet racking solutions ensures that each system is tailored to your unique needs, from irregular layouts to heavy-load requirements, while meeting strict OSHA and EN 15512 standards.
Contact our factory for a free custom pallet racking design quote, tailored to your warehouse needs. Our technical team will work with you to assess your requirements, develop a compliant solution, and deliver a system that maximizes space utilization, reduces long-term costs, and keeps your operations safe.
About the Author
John Smith is a senior technical consultant with 12 years of experience in the warehousing and pallet racking industry. He works for a leading factory specializing in custom heavy-duty pallet racking and pallet warehouse racking, with expertise in OSHA, EN 15512, and RMI standards. John focuses on helping North American and European small to medium-sized warehouse operators optimize their storage systems through tailored solutions that balance safety, efficiency, and compliance.