1. What is Pallet Racking? Core Definition and Components
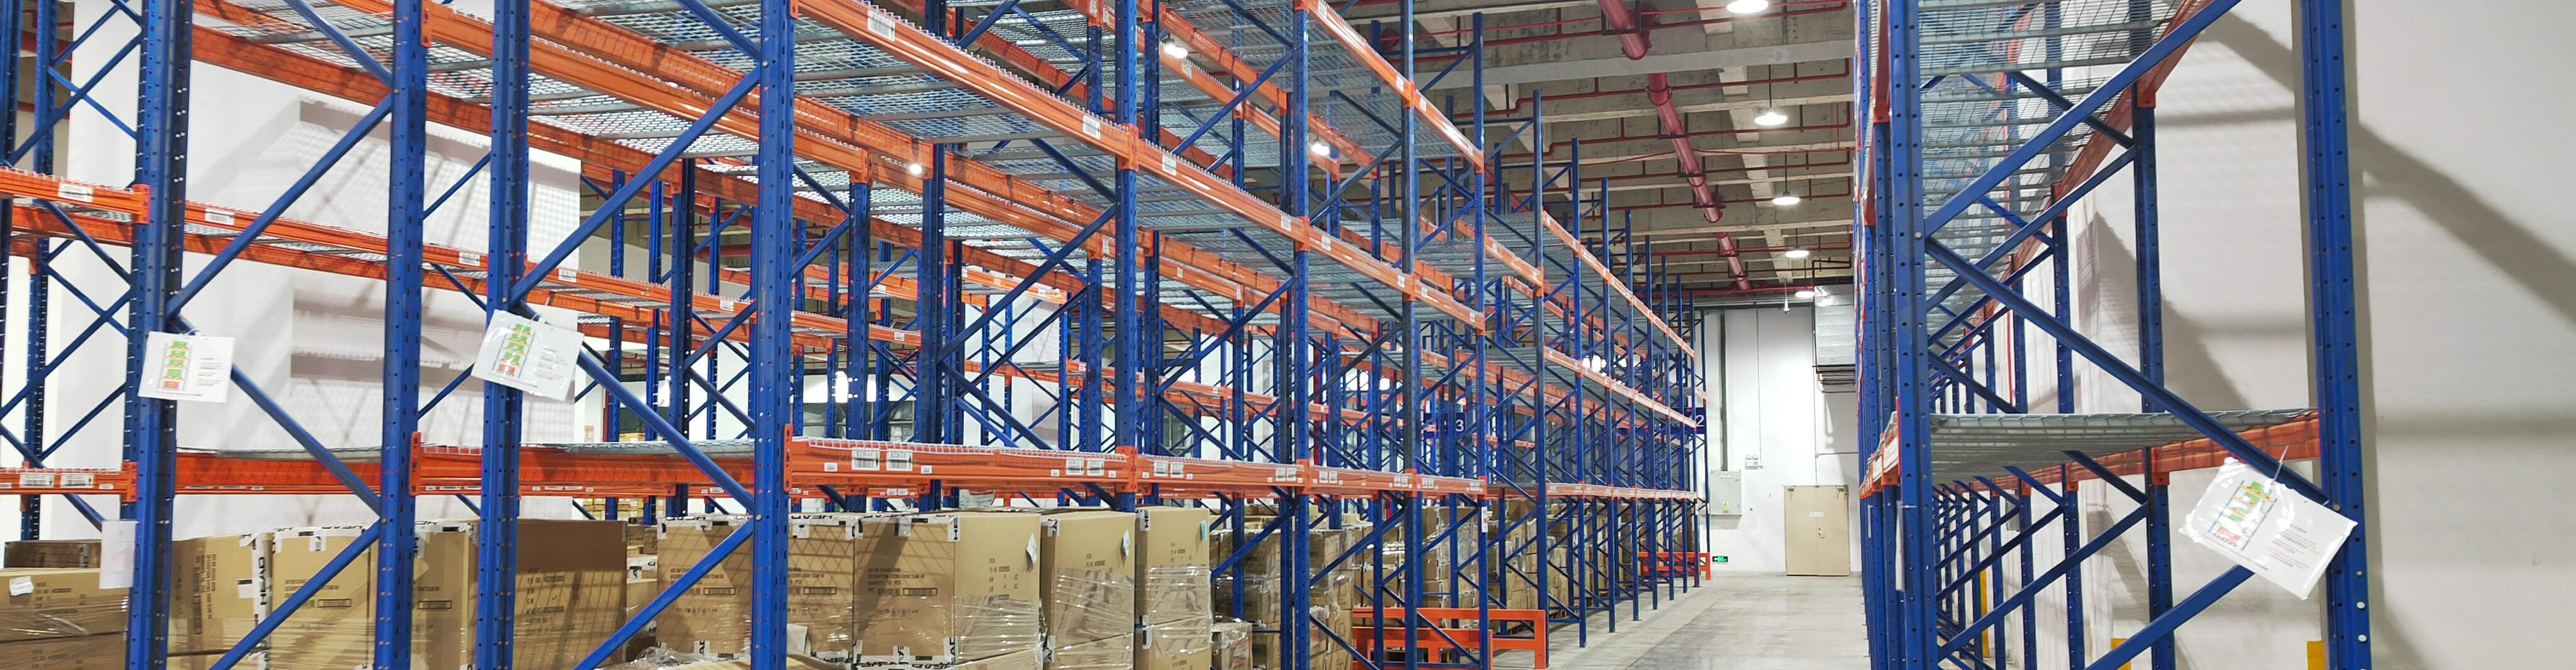
Pallet racking is a fundamental storage system widely used in warehouses and distribution centers to organize and stack palletized goods efficiently. It serves as the backbone of modern warehousing operations, enabling businesses to maximize vertical space and streamline inventory management. Understanding the basics of pallet racking is essential for any warehouse manager looking to optimize storage safety and efficiency.
At its core, pallet racking consists of four key components: columns, beams, crossbars, and optional decking. Columns are vertical steel structures that bear the primary load, typically made of high-grade S275JR steel with a thickness ranging from 2.0mm to 3.0mm, depending on the required load capacity. Beams are horizontal members that connect columns, usually constructed from cold-rolled steel with a box or C-channel profile to enhance stability, and they come in lengths from 1.2m to 3.6m to accommodate standard pallet sizes (1200x1000mm for Europe and 48×40 inches for North America).
Decking options for pallet racking include wire mesh, plywood, and steel panels, each suited to specific use cases. Wire mesh decking is ideal for airflow and visibility, while steel decking offers maximum durability for heavy loads. This system is designed for high-load warehousing scenarios, such as manufacturing facilities storing raw materials, e-commerce warehouses handling fast-moving consumer goods, and distribution centers managing bulk palletized items. It is particularly effective in irregular warehouse spaces, where custom configurations can adapt to odd angles or limited floor areas.
Load capacity of pallet racking is classified into three grades: light-duty (up to 500kg per level), medium-duty (500kg to 1500kg per level), and heavy-duty (over 1500kg per level). Unlike standard shelving, which is designed for individual items or small boxes, pallet racking is engineered to support entire pallets, requiring structural integrity to handle concentrated loads. A key industry term to note is “beam level capacity,” which refers to the maximum weight a single beam level can safely support, including the weight of the pallet and goods—this ensures operators do not exceed safe load limits.
2. Common Questions About Pallet Racking (And Expert Answers)
Q1: How to confirm the load capacity of custom heavy-duty pallet racking for my warehouse?
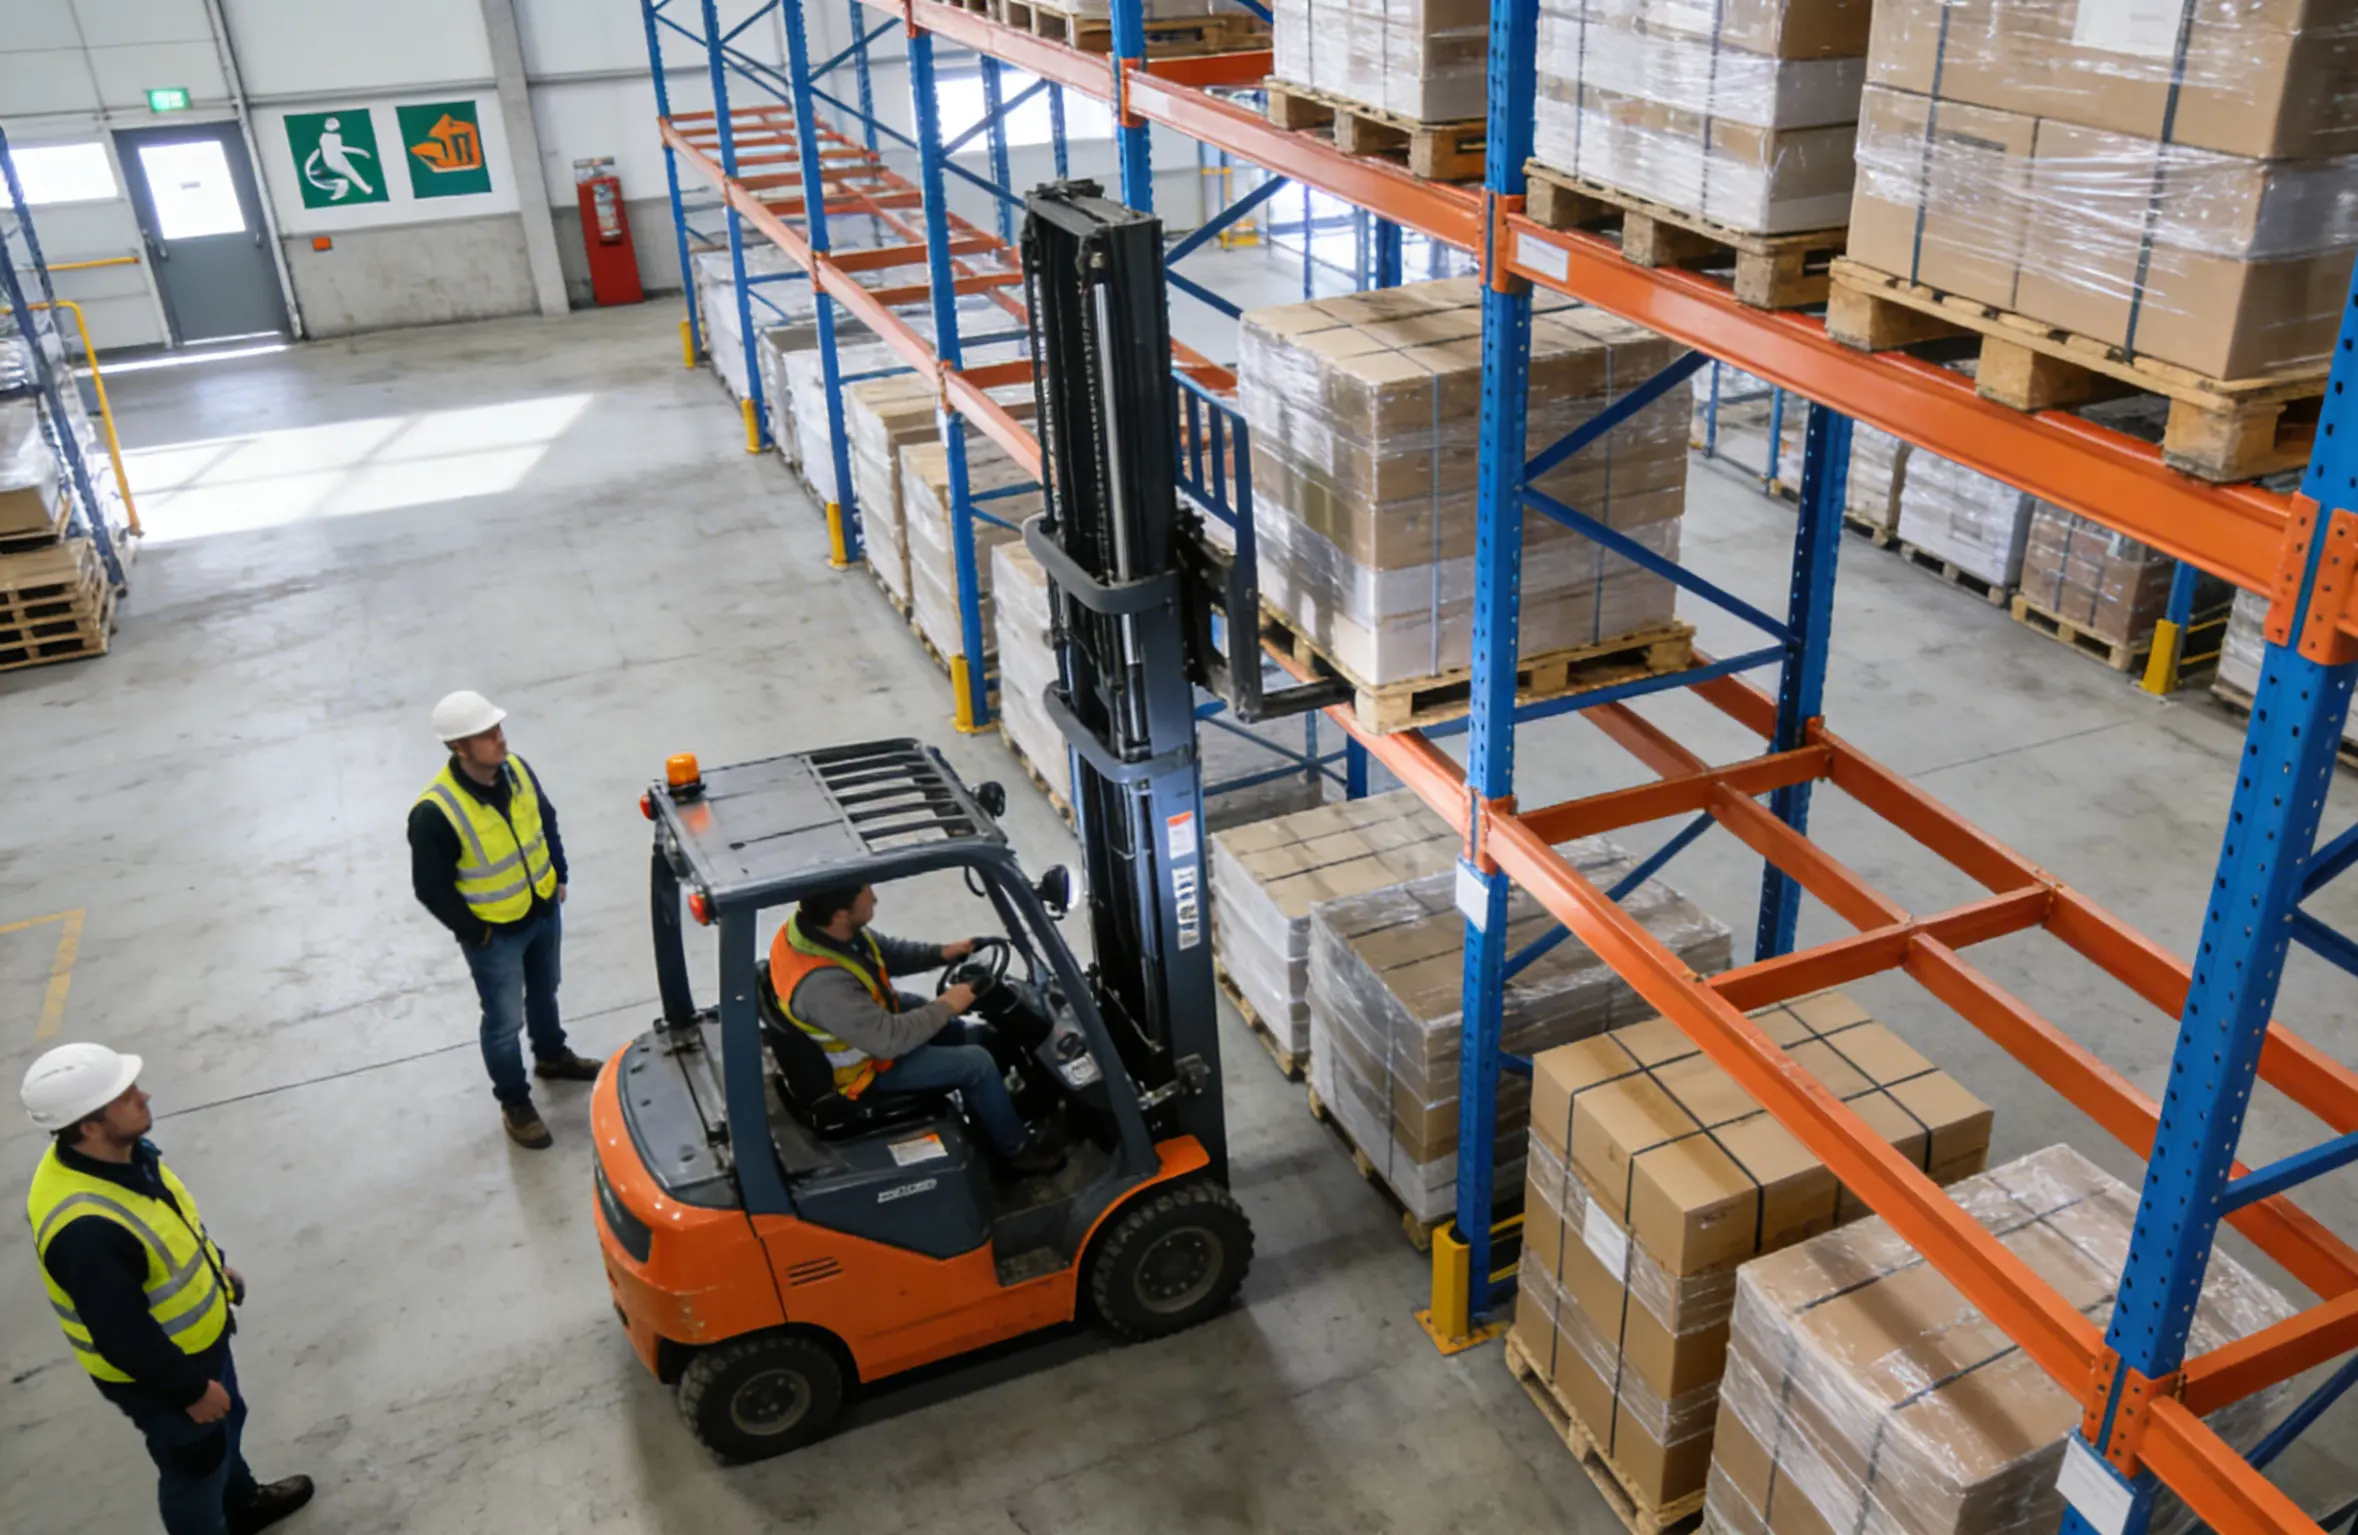
Confirming load capacity starts with a detailed assessment of your stored goods, pallet specifications, and warehouse layout. First, calculate the total weight per pallet—including the pallet itself—and multiply by the number of pallets per beam level. For example, if your pallets weigh 800kg each and you plan to place two per level, the required beam capacity is 1600kg per level.
Our factory uses a three-step verification process to ensure accuracy. First, we reference EN 15512 (European standard) and RMI (Association for Materials Handling and Logistics) guidelines to design the racking structure. Second, we conduct finite element analysis (FEA) on column-beam connections to simulate load distribution and identify potential stress points. Finally, we provide a load capacity certificate, which is mandatory for OSHA compliance in North America and CE marking in Europe.
Never rely on generic load ratings—custom pallet racking must account for factors like beam span, column spacing, and installation height. For instance, a beam span of 2.4m will have a lower load capacity than a 1.8m span with the same steel grade. Our technical team will conduct an on-site survey to validate these parameters and adjust the design accordingly.
Q2: Can custom pallet racking adapt to irregular warehouse layouts with low ceilings or odd angles?
Yes, custom pallet racking is specifically engineered to adapt to irregular layouts, making it a superior choice to standard racking systems for non-conventional warehouses. Low ceilings (below 4.5m) can be optimized with short-span beams and reduced vertical spacing between levels, while odd angles or column obstacles can be addressed with modular column designs and offset beam connections.
Our factory’s customization process begins with a 3D scan of your warehouse to map all structural constraints, including ceiling height, column positions, and floor slopes. For warehouses with low ceilings, we design low-profile pallet racking with beam heights as low as 600mm, increasing storage density by 25% compared to standard shelving. For angled spaces, we fabricate tapered columns and adjustable beams that align with the warehouse’s geometry, eliminating wasted corner space.
It is critical to ensure adaptations do not compromise safety. All custom modifications must comply with EN 15512, which requires that any structural adjustments are validated by a qualified engineer. Our team integrates these adaptations into the initial design, avoiding retrofits that can weaken the racking system. In one recent project for a European food warehouse with irregular pillars, we delivered a custom solution that increased usable space by 30% while maintaining full OSHA compliance.
3. Core Benefits of Pallet Racking for Warehouses
3.1 Maximized Space Utilization
Pallet racking leverages vertical space, a critical advantage for warehouses with limited floor area. Unlike traditional floor stacking, which wastes vertical space and creates access issues, our factory’s custom pallet racking can increase storage density by 30%-40% for narrow warehouses. For example, a 1000 sq.m warehouse with a 6m ceiling can store up to 200 more pallets with pallet racking compared to floor stacking, reducing the need for costly warehouse expansion.
3.2 Enhanced Load-Bearing Safety
Safety is paramount in warehousing operations, and pallet racking is engineered to meet strict load-bearing standards. Our factory uses high-strength S275JR steel for all structural components, with reinforced column bases and beam locks to prevent dislodgment. Each system undergoes load testing at 125% of the rated capacity before delivery, ensuring it can handle unexpected weight fluctuations. This reduces the risk of racking collapse, protecting both inventory and warehouse staff.
3.3 Custom Adaptability to Pallet and Cargo Types
Every warehouse handles unique pallet sizes and cargo types, and custom pallet racking adapts to these specific needs. Whether you use plastic pallets, wooden pallets, or irregularly shaped cargo, our factory designs beam lengths, decking types, and level heights to match. For example, warehouses storing fragile goods can integrate anti-slip decking and guardrails, while those handling oversized pallets can customize beam spans up to 4.8m.
3.4 Long-Term Cost Control
Pallet racking’s durability translates to lower long-term costs. Our systems are coated with a hot-dip galvanized finish, which resists corrosion and wear, extending the lifespan to 15-20 years—three times longer than standard painted racking. This reduces replacement frequency and maintenance costs; our clients report saving up to 20% annually on storage equipment expenses compared to using low-quality racking systems.
3.5 Compliance with European and North American Standards
Non-compliance with standards like OSHA (North America) and EN 15512 (Europe) can result in fines of up to $136,000 per violation (OSHA) or product recall (Europe). Our pallet racking is designed to meet these standards, with features like load capacity labels, safety pins, and anti-collapse mesh. We provide full compliance documentation, including CE marking and RMI certification, helping you avoid penalties and ensure a safe working environment.
4. Step-by-Step Guide to Implementing Pallet Racking
Step 1: Conduct a Comprehensive Needs Assessment
Start by gathering key data: pallet size and weight, daily inventory turnover, warehouse dimensions (length, width, ceiling height), and future growth plans. Record the maximum weight per pallet and the number of pallets stored per SKU. A critical detail: measure floor load-bearing capacity—most warehouses have a floor rating of 5kN/sq.m, but older facilities may be lower. Our team can assist with on-site load testing to avoid overloading the floor.
Step 2: Collaborate with Factory for Custom Design
Share your assessment with our technical team to develop a 3D design. Discuss priorities: if space is the top concern, we will focus on vertical storage; if accessibility is key, we will design wide aisles for forklift operation. Provide details on forklift type (e.g., reach truck vs. counterbalance) to ensure beam heights and aisle widths are compatible. Our designers will adjust the layout to avoid structural obstacles and maximize efficiency.
Step 3: Select Materials and Specifications
Choose steel grade based on load requirements: S275JR for heavy-duty applications and Q235B for medium-duty needs. For outdoor or cold-storage warehouses, opt for hot-dip galvanized coating to resist rust. Select decking type: wire mesh for fire safety (improves sprinkler coverage), steel for heavy loads, and plywood for cost-effectiveness. Ensure beam locks are included—these prevent accidental beam dislodgment during forklift operation.
Step 4: Prepare the Warehouse Site
Before installation, clean the warehouse floor and ensure it is level (variations of more than 5mm per meter can affect racking stability). Reinforce floor areas if needed—our team can recommend concrete repairs or additional footings for heavy-duty pallet racking. Mark column positions using the 3D design, and ensure all obstacles (pipes, electrical panels) are cleared. Notify staff of installation timelines to minimize operational disruption.
Step 5: Professional Installation and Testing
Use certified installers trained in OSHA and EN 15512 guidelines—our factory provides a dedicated installation team with 10+ years of experience. Installation starts with column placement, followed by beam attachment and decking installation. After assembly, conduct a load test: place weighted pallets (125% of rated capacity) on each level and inspect for structural movement. Ensure all safety labels (load capacity, warning signs) are installed in visible locations.
Step 6: Implement Routine Maintenance and Inspections
Schedule monthly visual inspections to check for bent columns, loose bolts, or damaged beams. Train staff to report any issues immediately—never use damaged pallet racking, as it increases collapse risk. Annual professional inspections are required by OSHA and EN 15512; our team can conduct these inspections and provide maintenance recommendations, such as replacing worn beam locks or touching up corrosion spots.
5. Real-World Pallet Racking Case Studies
Case Study 1: European E-Commerce Warehouse (Irregular Layout)
Client: A mid-sized e-commerce company in Germany with a 1200 sq.m warehouse featuring irregular angles and low ceilings (3.8m). Core need: Increase storage capacity for seasonal goods while maintaining easy access for forklifts. Solution: Our factory designed custom pallet racking with tapered columns and short-span beams (1.8m) to fit the irregular layout. We used wire mesh decking for fire safety and reinforced beam connections to support 1200kg per level.
Result: The custom system increased storage density by 35%, allowing the client to store 180 additional pallets. The design complied with EN 15512, and the client passed a surprise OSHA inspection with no violations. Operational efficiency improved by 20% due to better access to pallets, reducing order fulfillment time.
Case Study 2: North American Manufacturing Facility (High Load Requirement)
Client: A metal fabrication plant in Illinois, USA, needing to store heavy raw materials (steel sheets, pipes) with pallets weighing up to 2000kg each. Core need: Safe, heavy-duty storage that complies with RMI standards. Solution: We designed heavy-duty pallet racking using S275JR steel columns (3.0mm thickness) and box-beam profiles. The system included reinforced column bases and anti-collapse mesh to prevent falling goods. We conducted FEA testing to validate load distribution and provided RMI certification.
Result: The pallet racking system safely supports 2000kg per level, eliminating the risk of structural failure. The client reduced inventory damage by 40% compared to their previous floor-stacking method. The system’s galvanized finish resisted corrosion from metal dust, extending its lifespan to an estimated 18 years.
Case Study 3: European Food Distribution Center (Cold Storage)
Client: A food distribution company in France with a 1500 sq.m cold storage warehouse (-10°C). Core need: Pallet racking that resists low temperatures and accommodates plastic pallets. Solution: Our factory designed a system with hot-dip galvanized components to resist cold-induced corrosion. We customized beam lengths to fit 1200x1000mm plastic pallets and added anti-slip decking to prevent pallet movement on cold floors. The design complied with EN 15512 and food safety regulations.
Result: The system maintained structural integrity in cold conditions, with no corrosion after two years of use. Storage capacity increased by 30%, and the client reduced forklift operation time by 15% due to better pallet accessibility. The compliance documentation helped the client secure a new retail partner requiring strict safety certifications.
Final Thoughts
Pallet racking is a safe, efficient storage solution when designed, installed, and maintained correctly, aligning with the unique needs of European and North American warehouses. By prioritizing custom design, compliance with industry standards, and quality materials, businesses can maximize space, reduce costs, and ensure a safe working environment.
Our factory’s 10+ years of experience in custom pallet racking ensures we deliver solutions tailored to your warehouse’s specific constraints and goals. From initial assessment to ongoing maintenance, we provide end-to-end support to keep your storage system safe and efficient.
Contact our factory for a free custom heavy-duty pallet racking design quote, tailored to your warehouse needs. Our technical team will conduct a no-obligation site survey and provide a detailed proposal with load capacity calculations and compliance documentation.
About the Author
John Smith is a senior technical consultant with 12 years of experience in the pallet racking industry, working for a leading factory specializing in custom heavy-duty and pallet racking systems. He is proficient in EN 15512, RMI, and OSHA standards, and has advised 500+ European and North American warehouses on safe, efficient storage solutions.