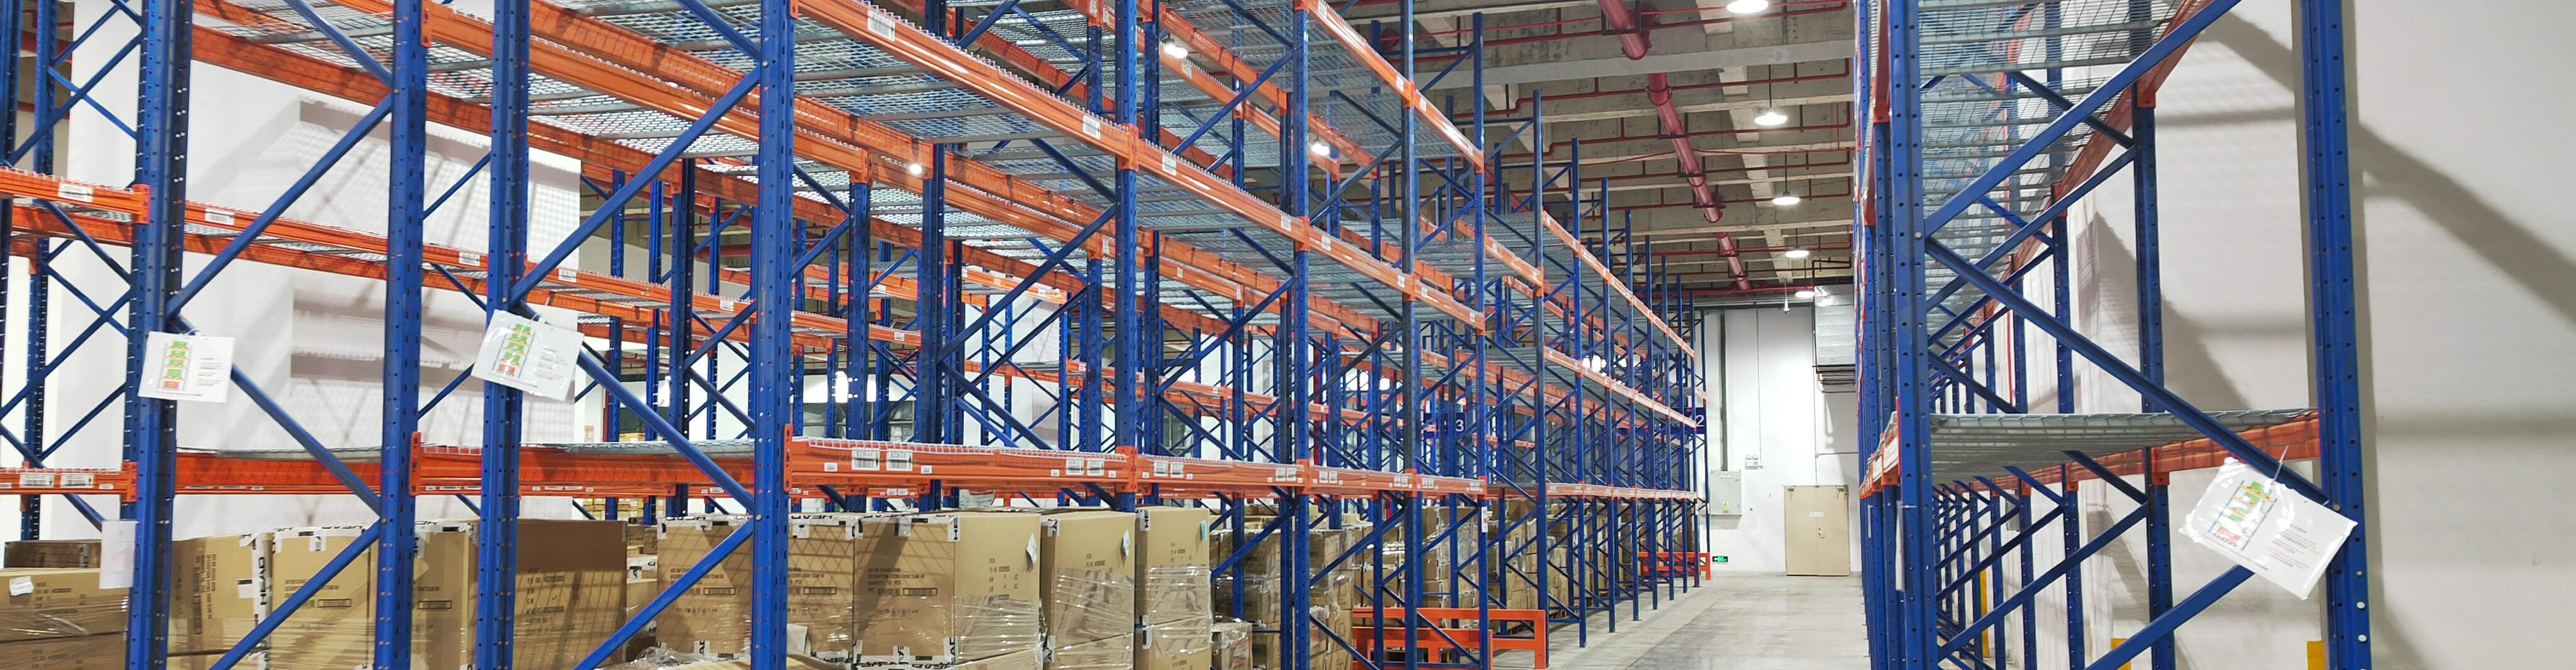
A safe heavy duty industrial warehouse racking layout starts with the basics: the right rack type for the load, enough aisle space for the handling equipment, verified floor capacity, clear load limits, and a layout that supports both storage density and safe movement. Good layout design is not only about fitting more pallets into a building. It is about reducing damage risk, maintaining access, supporting workflow, and making sure the racking system can be used consistently without overloading or unsafe shortcuts.
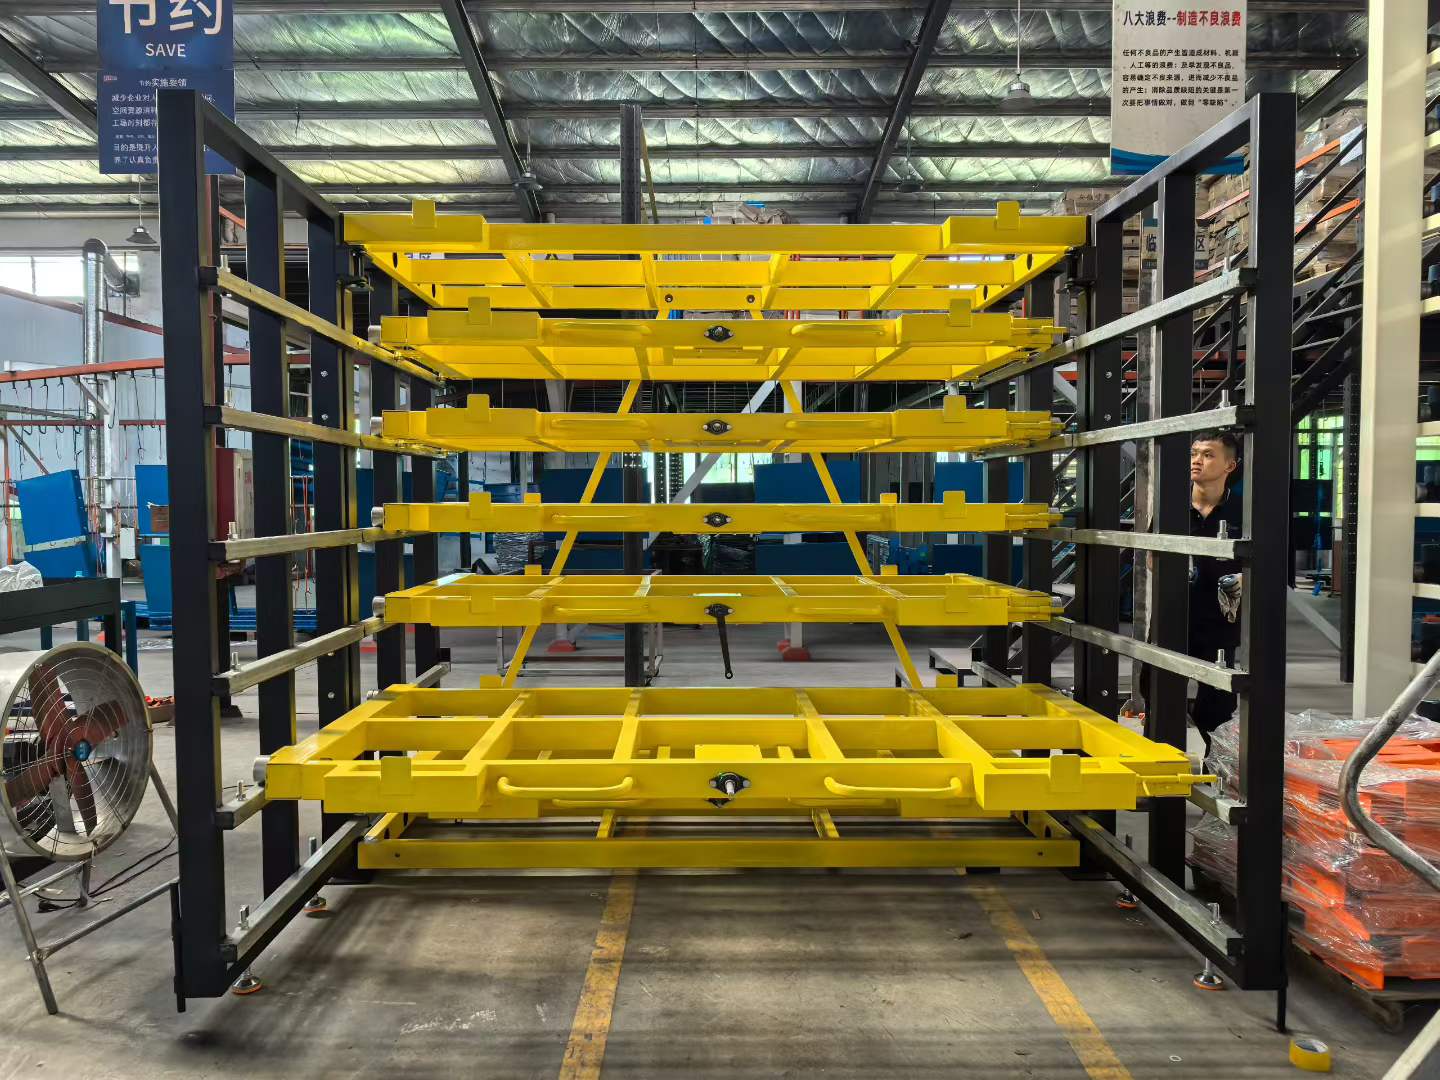
For warehouse managers, planners, and procurement teams, layout decisions affect daily operations for years. A poorly planned system can create forklift congestion, damaged uprights, inaccessible stock, and costly rework. A well-designed heavy duty industrial warehouse racking plan balances capacity, selectivity, safety, and future flexibility.
Start with the operational brief before drawing the layout
Before choosing beam lengths or aisle counts, define how the warehouse actually works. The layout should be based on operational reality, not just available floor area.
- Pallet type and dimensions: standard pallet sizes, overhang, irregular loads, and whether loads are uniform or mixed.
- Load weight: maximum pallet weight, average pallet weight, and whether some SKUs are significantly heavier than others.
- SKU profile: many SKUs with low pallet counts require different access than a smaller range of fast-moving products.
- Handling equipment: counterbalance forklift, reach truck, VNA equipment, stacker, or manual picking equipment.
- Stock rotation: FIFO, LIFO, batch control, expiry-sensitive goods, or slow-moving reserve stock.
- Picking method: full-pallet in/out, case picking, split-case picking, or a mix of reserve and picking storage.
- Growth expectations: whether the warehouse needs immediate maximum density or phased expansion.
This first step is where many projects go wrong. A layout can look efficient on paper but fail in use if pallet sizes vary, forklifts need wider turning space, or operators need regular access to multiple SKUs at the same time.
Choose the right heavy duty industrial warehouse racking system
The safest layout depends on using a racking system suited to the inventory and handling method. Not every heavy duty industrial warehouse racking arrangement is appropriate for every warehouse.
Selective pallet racking
Selective racking is often the most practical starting point because it gives direct access to every pallet position. It is usually suitable for mixed SKUs, changing stock profiles, and operations that need flexibility. It is less space-efficient than higher-density systems, but it is easier to manage and usually simpler to inspect and maintain.
Drive-in or drive-through racking
These systems increase storage density by reducing aisle count, but they also increase the need for disciplined forklift operation. They are generally better suited to larger quantities of the same SKU and lower selectivity requirements. They can be less suitable where product variety is high or where impact damage risk is already a concern.
Double deep racking
Double deep layouts can improve density compared with selective racking, but they require compatible handling equipment and reduce immediate access to every pallet. This can work well where pallet throughput is moderate and stock rotation can be managed carefully.
Very narrow aisle layouts
VNA systems can make strong use of building height and floor area, but they depend on precise equipment, well-maintained floors, and disciplined traffic control. They are not automatically the safest option if the operation lacks the equipment standard or operator control needed to support them.
In practice, heavy duty industrial warehouse racking should be selected based on how stock moves, not only on how much stock needs to fit into the building.
Measure the building properly
Safe layout design depends on accurate site data. Basic building dimensions are not enough. You need to understand all physical constraints that affect rack position, lift height, clearance, and traffic flow.
- Clear internal height to the lowest obstruction
- Column positions and building grid
- Door openings and loading areas
- Fire exits and access routes
- Sprinklers, lighting, and ventilation equipment
- Floor flatness and floor condition
- Wall clearance requirements
- Battery charging areas, workstations, and pedestrian zones
One common mistake is designing the heavy duty industrial warehouse racking layout around nominal building dimensions without allowing for columns, dock activity, or the true lift clearance needed at top beam level. Another is assuming the floor is suitable for high point loads without proper review.
Set safe load assumptions early
Racking safety starts with realistic load data. Every bay configuration, beam level, and upright frame depends on pallet weight and load shape. If weight assumptions are wrong, the layout may look acceptable but create a serious operational risk.
Key questions include:
- What is the heaviest pallet that may be stored, not just the average?
- Are loads stable, shrink-wrapped, or uneven?
- Will pallets overhang or sit fully supported?
- Are there non-standard pallets, stillages, drums, or long items mixed into the operation?
- Will any level be used for hand-loaded picking rather than full-pallet storage?
Safe heavy duty industrial warehouse racking design should also allow for operational reality. If different departments may place different products into the same locations, the design must account for the highest credible load, not ideal behavior.
Plan aisle width around real forklift movement
Aisle width is one of the most important safety decisions in any rack layout. If aisles are too narrow for the actual truck, pallet size, and operator movement, damage risk increases quickly. Upright impact, pallet dislodgement, and slow handling often follow.
Aisle planning should consider:
- Truck type and manufacturer guidance
- Load length and width
- Pallet overhang
- Turning radius and approach angle
- Lift height and visibility
- Two-way or one-way traffic
- Congestion near intersections and staging areas
Do not size aisles using only equipment brochure minimums. Real warehouses need tolerance for operator variation, pallet condition, traffic interaction, and occasional imperfect load presentation. A slightly wider aisle can reduce rack damage and improve throughput, even if it lowers theoretical storage density.
Use building height carefully
Many projects try to maximize cube utilization by adding more beam levels. That can be sensible, but only if the operation can safely use the height. Higher storage creates more dependence on equipment suitability, operator skill, pallet quality, and floor condition.
When planning vertical storage in a heavy duty industrial warehouse racking layout, review:
- Clearance below sprinklers, lights, and roof structure
- Forklift lift height and residual capacity at height
- Visibility when placing and retrieving pallets
- Stability of pallets stored on upper levels
- Inspection and maintenance access
If pallets are inconsistent or handling discipline is weak, adding extra height may increase risk more than it improves efficiency. In some facilities, a slightly lower rack design with cleaner operation is the safer and more productive choice.
Separate storage flow, picking flow, and pedestrian movement
A safe layout should reduce conflict between people and equipment. This is especially important in warehouses where pallet storage and order picking happen in the same area.
Practical layout measures include:
- Dedicated pedestrian walkways
- Protected crosswalks at key access points
- Clear staging zones away from main travel aisles
- Separate replenishment and picking areas where possible
- End-of-aisle protection and guard rails in impact-prone zones
- Good visibility at intersections
Even robust heavy duty industrial warehouse racking can be compromised by repeated forklift strikes at aisle ends or by pallets being staged in front of exits and access routes. Layout design should control these habits rather than assuming operators will always work around them safely.
Allow for inspections, maintenance, and damage control
Rack safety does not end at installation. The layout should make routine checks practical. If rows are too tight, access is obstructed, or damaged components are hard to isolate, small issues can remain in service longer than they should.
Design the layout so the team can:
- Read load notices clearly
- Inspect uprights, beams, anchors, and bracing
- Access damaged bays without disrupting the entire operation
- Replace components in a controlled way
- Keep aisles clear for housekeeping and safety checks
It is also sensible to identify high-risk impact areas early, such as row ends, corners near docks, and fast-turnover replenishment aisles. These areas may need additional protection or revised traffic flow.
Do not ignore floor capacity and condition
The floor is part of the storage system. A heavy duty industrial warehouse racking layout places concentrated loads through baseplates and anchors into the slab. If the floor is damaged, uneven, or not suitable for the expected point loads, rack alignment and long-term stability can be affected.
Reviewing floor condition is especially important when:
- Installing taller racking
- Increasing pallet loads
- Changing to denser storage layouts
- Using specialist narrow aisle equipment
- Reusing an older building for a new storage profile
Ignoring slab condition often leads to later problems such as shimming complications, anchor issues, poor truck performance, or restrictions on usable rack height.
Build in room for future change
Warehouses rarely stay fixed. SKU count changes, product dimensions change, and throughput patterns change. A layout that is too tightly optimized for current stock can become inefficient quickly.
When planning heavy duty industrial warehouse racking, consider where future adaptation may be needed:
- Space for additional rows or extensions
- Reserve zones for seasonal stock
- Flexibility to change beam levels
- Areas that could later support picking shelves or mezzanine integration
- Clear access for future repair or phased installation
Some operations benefit from leaving a small amount of planned open space rather than filling every square meter on day one. This can support staging, returns, repacking, or future process changes without forcing a full redesign.
Common layout mistakes that create safety problems
Many safety issues come from planning shortcuts rather than product failure. Common mistakes include:
- Using average pallet weight instead of maximum pallet weight
- Choosing a dense layout when the SKU mix requires direct access
- Setting aisle width too tight for real forklift operation
- Ignoring pallet overhang and load irregularity
- Blocking inspection access behind stored goods or staging areas
- Running pedestrian traffic through forklift working zones
- Using high storage levels without checking truck suitability and visibility
- Failing to plan protection at exposed row ends
- Assuming any warehouse floor can support any racking arrangement
A safe heavy duty industrial warehouse racking layout is usually the result of realistic assumptions and operational discipline, not simply stronger components.
A practical step-by-step approach to layout planning
1. Define inventory and load profile
List pallet sizes, maximum weights, SKU count, stock rotation requirements, and handling methods.
2. Survey the building in detail
Record height restrictions, columns, doors, fire routes, utilities, and floor condition.
3. Match rack type to operation
Choose a system based on selectivity, density, throughput, and equipment compatibility.
4. Set preliminary aisle and bay configuration
Use real truck data and operational tolerances, not only theoretical minimums.
5. Review safety zones and traffic movement
Separate pedestrians, staging, picking, and forklift travel wherever possible.
6. Confirm load limits and floor suitability
Check that the planned system and slab can support the intended use.
7. Plan protection, signage, and inspection access
Make sure load notices, rack protection, and ongoing checks are part of the layout, not an afterthought.
8. Leave room for change
Keep some flexibility for expansion, changing SKU mix, or revised workflows.
FAQ
What is the safest racking layout for a warehouse?
The safest layout is the one matched to the load, forklift type, aisle requirement, and workflow of the site. In many mixed-SKU operations, selective pallet racking is easier to manage safely because every pallet is directly accessible.
How wide should aisles be for heavy duty industrial warehouse racking?
There is no single correct width. Aisles depend on the truck type, pallet dimensions, lift height, and traffic pattern. Using only the minimum theoretical turning requirement can create avoidable impact risk.
Can higher racking always improve warehouse efficiency?
No. Higher storage can improve capacity, but only if the floor, forklift, pallet quality, and operator control are suitable. In some warehouses, extra height increases handling difficulty and damage risk.
Why is floor condition important for racking safety?
Heavy duty racking transfers concentrated loads into the slab. Poor floor condition can affect alignment, anchoring, truck performance, and safe long-term use of the system.
Conclusion
Designing a safe heavy duty industrial warehouse racking layout means balancing capacity with control. The right plan starts with real load data, real forklift requirements, accurate building constraints, and a clear understanding of how stock moves through the facility. If the layout supports safe access, inspection, traffic separation, and future flexibility, it is far more likely to perform well over time. For most warehouses, the strongest design is not the one that fits the most pallets on paper, but the one that can be used safely and consistently every day.